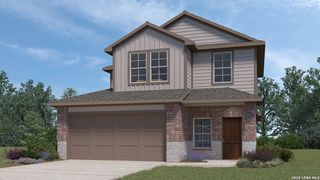
12818 Coal Mine Rise, San Antonio, TX 78245
- 3 beds |
- 3 baths |
- 2,263 sqft
 Single-Family Home
  Built in 2013
  10,280sqft lot
 —— car garage
  $166/sqft
  Listed 1 month ago
Property Description
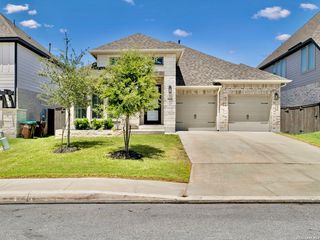
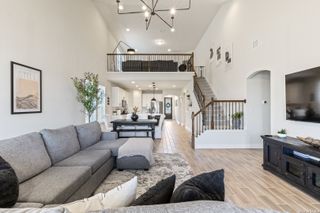
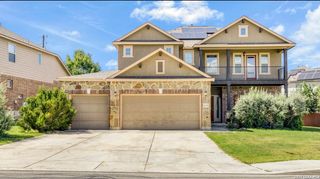
Welcome to this beautifully designed single-story home offering 3 bedrooms, 2.5 baths, and a spacious 3-car attached garage! Just off the entry, a dedicated office with elegant double glass doors provides the perfect space for working from home or managing daily tasks. Enjoy two dining areas, including a formal dining room with a convenient passageway to the kitchen and a casual breakfast area overlooking the living room. The island kitchen is truly the heart of the home, boasting gas cooking, abundant cabinetry, generous counter space, and an open layout ideal for entertaining and everyday living. The split primary suite offers privacy and comfort with an en suite bath featuring a large walk-in shower, double vanity, and oversized walk-in closet. Two additional bedrooms provide flexibility for family, guests, or hobbies. Additional highlights include solar panels for added energy efficiency, a practical drop-zone storage space near the garage entry, covered patio for outdoor relaxation, and a backyard storage shed for all your tools and equipment. Conveniently located with quick access to Loop 1604 and Hwy 90, this home combines comfort, functionality, and accessibility in one exceptional package!
- Listing Status:
- Active
- Date Added:
- May 28, 2026
- Data Last Updated:
- July 11, 2026 at 2:53AM
- Listing Office:
- Coldwell Banker D'Ann Harper, REALTOR : (210) 483-6400
- Listing Agent:
- Bradley Graves : (210) 379-8165
- MLS ID:
- 1970571
- General: Brick3 Sides MasonrySidingPatio SlabCovered PatioPrivacy FenceStorage Building/ShedHas Gutters
- Style: One Story
- Pool: None
- Roofing: Composition
- Windows: All Remain
- General: OneSlab
- HOA Amenities: PoolClubhousePark/PlaygroundBBQ/GrillBasketball Court220.0Quarterly
- School District: Northside
- County: Bexar
- Zoning: Cb 4359B (Weston Oaks Subd Ut-14)Block 6 Lot 2 Plat 9652/9043592060020
- Utilities: CPSCPS
- Water: Water SystemSewer System
- Sewer: SAWS
This listing courtesy of Bradley Graves , Coldwell Banker D'Ann Harper, REALTOR
Monthly Payment
- Principal & Interest $
- Property Taxes $
- Home Insurance $
- VA Funding Fee $

 New - 22 hours ago