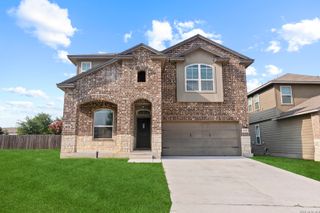
12822 COAL MINE RISE, San Antonio, TX 78245
- 4 beds |
- 4 baths |
- 3,736 sqft
 Rental
  Built in 2014
  9,235sqft lot
 —— car garage
  $1/sqft
  Listed 2 days ago
Property Description
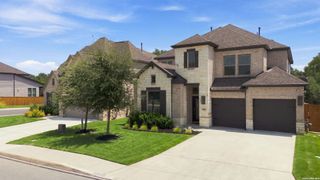
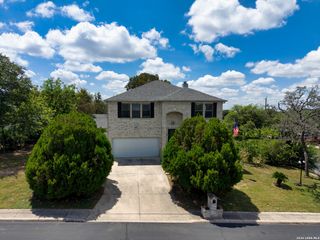
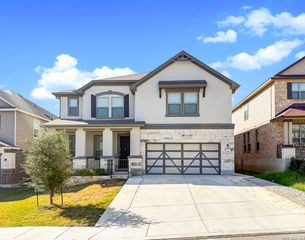
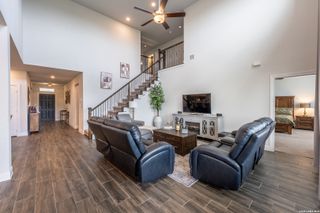
Step into this stunning 3700+ sq ft beauty packed with bells and whistles! Boasting 4 bedrooms, 3.5 bathrooms, and multiple living and dining areas, this spacious home is designed for both everyday living and unforgettable entertaining. The open-concept kitchen is a chef's dream with dual ovens, gas cooking, a breakfast bar, and plenty of room to gather. The primary suite is privately tucked away on the main floor, featuring a luxurious ensuite with separate tub and shower, dual vanities, and a generously sized walk-in closet. Upstairs, you'll find three additional bedrooms, a flex room perfect as a 5th bedroom or home office, a game room, and an impressive media room pre-wired for surround sound. Step outside to your oversized patio-ideal for entertaining, relaxing, or enjoying a quiet evening. And don't forget the solar panels, which offer substantial savings on utilities. This home truly has it all-space, style, and smart features. Don't miss this MUST-SEE!
- Listing Status:
- Active
- Date Added:
- August 26, 2026
- Data Last Updated:
- August 29, 2026 at 12:51AM
- Listing Office:
- Lifetime Real Estate Srv, LLC : (210) 408-0900
- Listing Agent:
- Jonathan Mason : (210) 408-0900
- MLS ID:
- 2011598
- General: BrickCovered PatioPrivacy FenceSprinkler System
- Style: Two Story
- Pool: None
- Roofing: Heavy Composition
- Windows: Some Remain
- General: Slab
- School District: Northside
- County: Bexar
- Zoning: CB 4359B (WESTON OAKS SUBD UT-14)BLOCK 6 LOT 1 PLAT 9652/9043592060010
- Restrictions: Not Applicable/None
- Utilities: CPSCPS
- Water: Water System
- Sewer: SAWS
This listing courtesy of Jonathan Mason , Lifetime Real Estate Srv, LLC
 New - 20 hours ago