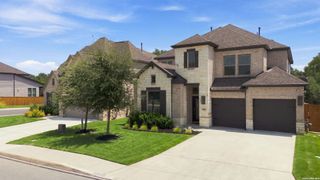
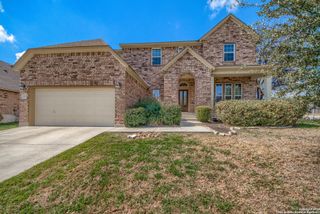
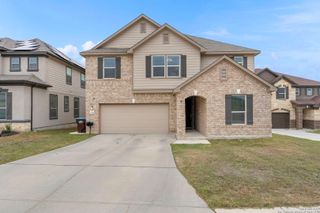
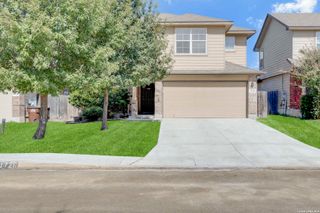
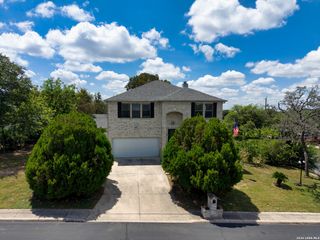
12906 Fort Belknap, San Antonio, TX 78245
- 4 beds |
- 4 baths |
- 3,122 sqft
 Rental
  Built in 2022
  7,492sqft lot
 —— car garage
  $1/sqft
  Listed 15 days ago
Property Description
Built by renowned David Weekley Homes, this highly sought after Latham floor plan offers the perfect blend of luxury, comfort, and everyday functionality. From the moment you enter, the dramatic 20-foot ceilings and abundant natural light create an impressive first impression, while the open concept design provides an effortless flow between the living, dining, and kitchen areas. The chef inspired kitchen features gas cooking, crisp white cabinetry, generous prep space, and plenty of room to gather. With 4 bedrooms, 3.5 bathrooms, a private study, and a unique upstairs secondary primary suite, this home offers exceptional flexibility for guests, a home office, or multigenerational living. A spacious 3 car garage provides additional convenience and storage. Outside, enjoy access to resort style community amenities including a clubhouse, playground, jogging trails, BBQ area, and basketball court. Ideally located near Loop 1604, Hwy. 90, and Hwy. 151, with Lackland AFB approximately 15 minutes away and SeaWorld just 10 minutes away, you'll have easy access to shopping, dining, entertainment, and major commuter routes. With its thoughtful design, desirable floor plan, and prime location, 12906 Fort Belknap offers an exceptional rental opportunity in a community you'll be proud of. Schedule your private tour today!
- Listing Status:
- Active
- Date Added:
- August 13, 2026
- Data Last Updated:
- August 29, 2026 at 12:51AM
- Listing Office:
- Redbird Realty LLC : (210) 783-0100
- Listing Agent:
- Jeffrey Garza : (210) 818-8135
- MLS ID:
- 2008373
- General: BrickSiding
- Style: Two StoryTraditional
- Pool: None
- Roofing: Heavy Composition
- Windows: All Remain
- General: Slab
- School District: Northside
- County: Bexar
- Zoning: Cb 4359B (Weston Oaks Subd Ut 7)Block 28 Lot 73 2022- New043592280730
- Restrictions: Smoking Outside Only
- Water: Water SystemSewer SystemCity
This listing courtesy of Jeffrey Garza , Redbird Realty LLC
 New - 20 hours ago