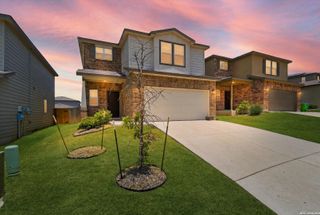
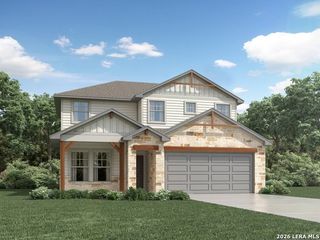
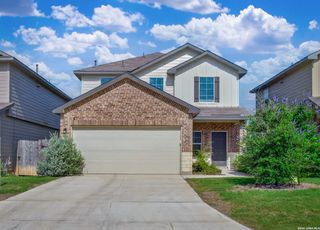
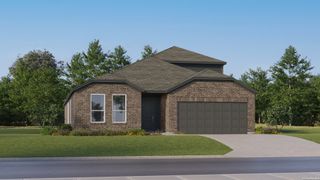
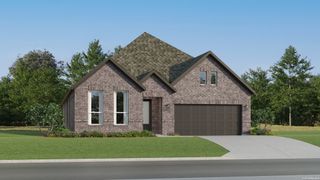
13767 Birch Crossing, San Antonio, TX 78252
- 4 beds |
- 3 baths |
- 2,277 sqft
 Single-Family Home
  Built in 2026
  —— sqft lot
  —— car garage
  $149/sqft
  Listed 23 days ago
Property Description
Spacious two-story home featuring 4 bedrooms and 3 baths with a functional open layout. The living and dining combo flows into an eat-in island kitchen with a walk-in pantry, built-in cooktop, built-in oven, and microwave. A secondary bedroom is located downstairs for added flexibility, while the private primary suite is upstairs and includes a double vanity with separate tub and shower. Additional highlights include a versatile loft and two upstairs bedrooms with walk-in closets. Enjoy outdoor living with a covered patio, privacy fence, and sprinkler system. Complete with a 2-car garage, this home offers comfort and convenience. This home is part of our Artisan Collection - where earthy tones, tactile textures, and bohemian-inspired touches come together to create a warm, inviting atmosphere. Think copper-kettle popcorn by the fire, curated finishes, and a look that's effortlessly unique, comfortably livable, and beautifully real. This home is in Hennersby Hollow, with easy access to Hwy 90, Jungman Rd., major employers, SeaWorld, shopping, and top Medina Valley ISD schools. Community amenities include a pool, lazy river, playground, and activity lawn.
- Listing Status:
- Pending
- Date Added:
- June 17, 2026
- Data Last Updated:
- July 10, 2026 at 10:51PM
- Listing Office:
- eXp Realty : (888) 519-7431
- Listing Agent:
- Dayton Schrader : (210) 757-9785
- MLS ID:
- 1992732
- General: Liv/Din ComboEat-In KitchenIsland KitchenBreakfast BarWalk-In PantryLoftUtility Room InsideSecondary Bedroom DownHigh CeilingsOpen Floor PlanCable TV AvailableHigh Speed InternetLaundry RoomWalk in Closets
- Flooring: CarpetingVinyl
- A/C: One Central
- Heating: CentralElectric
- Fireplace: Not ApplicableFireplaces: 0
- Disability Feature: Int Door Opening 32"+
- Eco/Green Feature: 13-15 SEER AXProgrammable ThermostatDouble Pane WindowsEnergy Star AppliancesLow E WindowsLow Flow CommodeEnhanced Air FiltrationHERS Rated
- General: Brick1 Side MasonryCovered PatioPrivacy FenceSprinkler SystemDouble Pane Windows
- Style: Two StoryTraditional
- Pool: None
- Roofing: Composition
- Windows: None Remain
- General: TwoSlab
- HOA Amenities: PoolClubhousePark/PlaygroundBBQ/GrillOther - See Remarks92.0Monthly
- School District: Medina Valley I.S.D.
- County: Bexar
- Zoning: Hennersby HollowBLK 6Lot 35
- Utilities: CPS
- Water: Water SystemSewer System
- Sewer: SAWS
This listing courtesy of Dayton Schrader , eXp Realty
Monthly Payment
- Principal & Interest $
- Property Taxes $
- Home Insurance $
- VA Funding Fee $

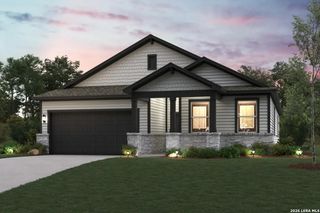
 New - 1 day ago