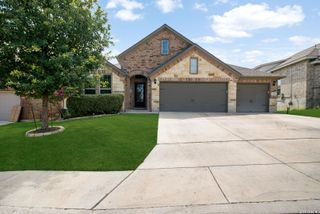
13911 Nicia, San Antonio, TX 78253
- 5 beds |
- 4 baths |
- 3,289 sqft
 Single-Family Home
  Built in 2017
  8,276sqft lot
 —— car garage
  $134/sqft
  Listed 4 days ago
Property Description
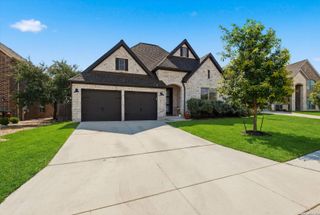
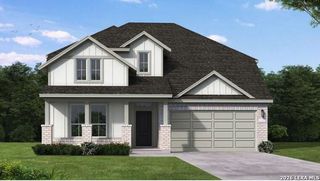
Nestled on a spacious cul-de-sac lot, this beautifully maintained 5-bedroom, 3.5-bath home offers the perfect blend of comfort, functionality, and outdoor living. The expansive backyard is shaded by mature trees and can be enjoyed year-round from the large covered patio-an ideal space for relaxing or entertaining. Inside, the thoughtfully designed floor plan features a private study, a welcoming family room, and a spacious primary suite conveniently located on the first floor. The well-appointed kitchen boasts abundant cabinetry, granite countertops, stainless steel appliances, and plenty of workspace for cooking and gathering. The primary suite serves as a private retreat with a generous ensuite bathroom featuring dual vanities, a relaxing garden tub, a separate shower, and a large walk-in closet. Upstairs, you'll find four additional bedrooms, two full bathrooms, and a spacious loft that offers endless possibilities as a game room, media room, or additional living space. Additional features include ceiling fans in every bedroom and living area, along with 2-inch blinds throughout the home. With its desirable location, spacious layout, and exceptional outdoor setting, this home is ready to welcome its next owners.
- Listing Status:
- Active
- Date Added:
- July 4, 2026
- Data Last Updated:
- July 9, 2026 at 2:54AM
- Listing Office:
- Garrett Wright Properties, LLC : (210) 298-3948
- Listing Agent:
- Wayne Marinik : (210) 298-3948
- MLS ID:
- 1997653
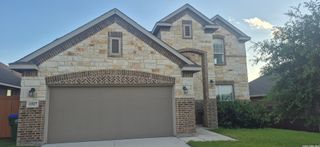
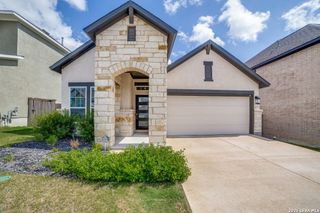
- General: Brick4 Sides MasonryStone/RockPatio SlabCovered PatioPrivacy FenceMature Trees
- Style: Two Story
- Pool: None
- Roofing: Composition
- Windows: All Remain
- General: TwoSlab
- HOA Amenities: PoolPark/PlaygroundJogging TrailsSports CourtBike TrailsBBQ/GrillBasketball Court500.0Annually
- School District: Northside
- County: Bexar
- Zoning: Cb 4349E (Bella Vista Ut-3Sec 4Ph-1)Block 34 Lot 13U043495340130
- Utilities: CPSCPS
- Water: Water SystemSewer System
- Sewer: SAWS
This listing courtesy of Wayne Marinik , Garrett Wright Properties, LLC
Monthly Payment
- Principal & Interest $
- Property Taxes $
- Home Insurance $
- VA Funding Fee $

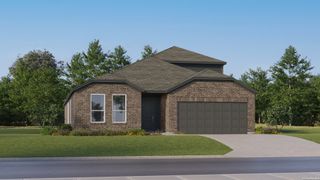
 New - 22 hours ago