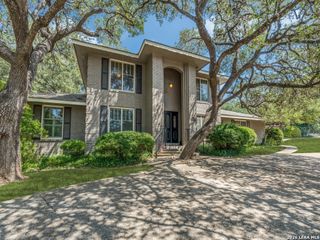
1406 Melanie Cir, San Antonio, TX 78258
- 3 beds |
- 4 baths |
- 2,609 sqft
 Single-Family Home
  Built in 2013
  8,189sqft lot
 —— car garage
  $255/sqft
  Listed 16 days ago
Property Description
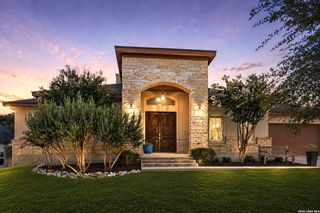
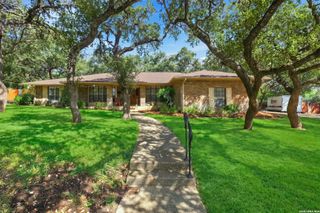
WOW-THIS IS THE ONE YOU'VE BEEN WAITING FOR! Custom-built, single-story living in a desirable gated community, backing to a private wooded greenbelt, with THOUSANDS INVESTED IN RECENT UPGRADES! This beautifully maintained home offers approximately 2,605 sq. ft., 3 bedrooms and 3.5 baths, with a spacious open floor plan designed for comfortable everyday living and entertaining. Expansive rear-facing windows fill the home with natural light while showcasing peaceful views of the private wooded greenbelt. The spacious island kitchen offers abundant cabinetry and storage, complemented by appliances in like-new overall condition. Recent improvements include a NEW high-efficiency A/C system, freshly painted exterior and professionally redesigned landscaping. Quality features continue with a timeless four-side stucco exterior, tile roof, spray-foam attic insulation, Energy Star certification and spacious walk-in closets with abundant storage. Enjoy the privacy and tranquility of greenbelt living while remaining conveniently located near shopping, restaurants, grocery stores, hospitals and major highways/interstates. Truly TURNKEY AND MOVE-IN READY, with too many upgrades and special features to list. DON'T WAIT-THIS IS A MUST-SEE! Schedule your private showing before someone else calls it home!
- Listing Status:
- Active
- Date Added:
- August 12, 2026
- Data Last Updated:
- August 28, 2026 at 2:51PM
- Listing Office:
- eONE, REALTORS : (210) 342-3500
- Listing Agent:
- Gilbert Martinez : (210) 373-8173
- MLS ID:
- 2008048
- General: StuccoPatio SlabCovered PatioWrought Iron FenceSprinkler SystemDouble Pane WindowsHas GuttersMature Trees
- Style: One Story
- Pool: None
- Roofing: Tile
- Windows: All Remain
- General: OneSlab
- HOA Amenities: Controlled Access900.0Annually
- County: Bexar
- Zoning: Ncb 16334 (The Gardens At Greystone)Block 74 Lot 3 2008-Ne163340740030
- Utilities: CPSCPS
- Water: City
- Sewer: SAWS
This listing courtesy of Gilbert Martinez , eONE, REALTORS
Monthly Payment
- Principal & Interest $
- Property Taxes $
- Home Insurance $
- VA Funding Fee $

 New - 1 day ago