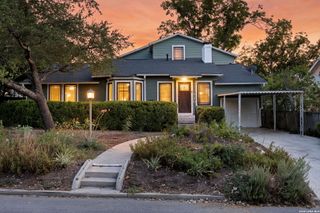
141 E MAGNOLIA AVE, San Antonio, TX 78212
- 4 beds |
- 4 baths |
- 3,366 sqft
 Single-Family Home
  Built in 1923
  0.26acre lot
 —— car garage
  $267/sqft
  Listed 3 months ago
Property Description
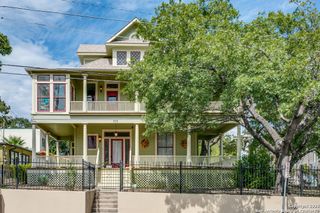
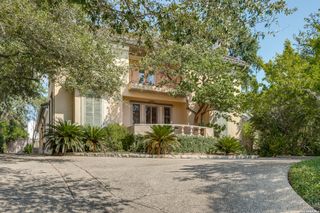
Historic Grandeur Meets Modern Luxury in Monte Vista. Step into timeless elegance with this magnificent Spanish-Mediterranean estate in the coveted Monte Vista Historic Area. Perfectly situated on a beautifully landscaped quarter acre lot, this 5 bedroom, 3.5 bathroom sanctuary seamlessly blends architectural preservation with modern resort style amenities. The main residence showcases breathtaking historic craftsmanship, featuring pristine wood floors, hand-carved plaster walls, and a stunning solarium and entrance adorned with authentic Mission tile. The main living spaces represent master artistry, with hand-pitted plaster and stippled finishes designed to emulate genuine travertine stone blocks. The chef's kitchen is a model of functional design, a hidden island, massive pantry, travertine backsplash, dual Lazy Susans, and custom pull-out cookware storage. The primary suite features a versatile attached "sleeping porch," ideal for a private office, nursery, or custom dressing room. Downstairs, discover a massive 750 sqft walk-out basement equipped with a full bath, offering the ultimate setup for a media room or gym. Outside, your private oasis awaits with a sparkling saltwater pool, custom pergola, and a detached 2-car garage with electrical hookups. Mechanical: High-efficiency mini-split climate systems (cooling/heating/dehumidifying), full security system with cameras. Structure: Stucco-over-brick construction built on a reinforced concrete basement foundation resting on solid rock. Recent Updates: Half Bath Main Floor (2024), New roof (2021), new dishwasher (2021), new disposal, and gutters. Outdoor: Professionally graded backyard with advanced drainage systems.
- Listing Status:
- Active
- Date Added:
- June 21, 2026
- Data Last Updated:
- October 13, 2026 at 7:51AM
- Listing Office:
- Dufner Properties : (210) 685-7355
- Listing Agent:
- Micah Dufner : (210) 685-7355
- MLS ID:
- 1993786
- General: WoodStuccoPatio SlabPrivacy FenceChain Link FencePartial Sprinkler SystemHas GuttersSpecial Yard LightingMature Trees
- Style: Two StorySpanishHistoric/OlderMediterranean
- Pool: In Ground Pool
- Roofing: Composition
- Windows: Some Remain
- General: TwoBasement
- HOA Amenities: None
- School District: San Antonio I.S.D.
- County: Bexar
- Zoning: Ncb 1703 Blk 8 Lot 24W40 Ft Of 25017030080240
- Utilities: CPSCPS
- Water: Water SystemSewer SystemCity
- Sewer: SAWS
This listing courtesy of Micah Dufner , Dufner Properties
Monthly Payment
- Principal & Interest $
- Property Taxes $
- Home Insurance $
- VA Funding Fee $