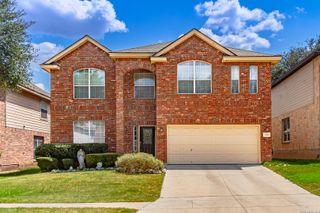
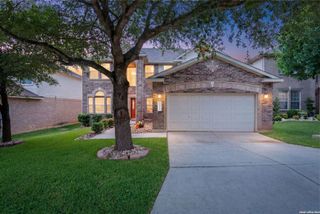
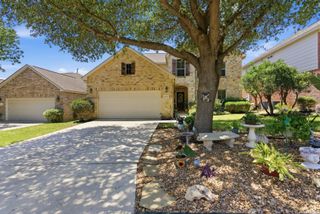
1422 WINSTON CV, San Antonio, TX 78260
- 6 beds |
- 3 baths |
- 4,576 sqft
 Single-Family Home
  Built in 2006
  5,881sqft lot
 —— car garage
  $115/sqft
  Listed 4 days ago
Property Description
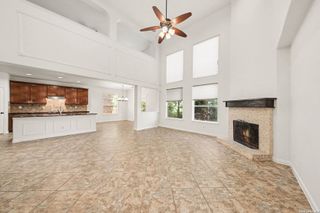
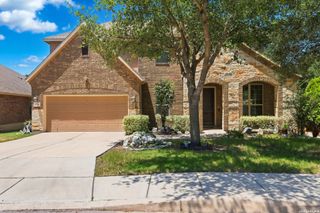
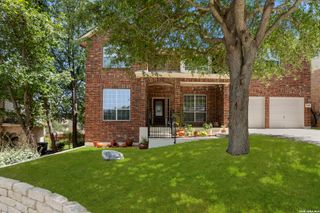
No City Taxes! Welcome to a spacious and beautifully designed home that truly has room for everyone-and everything! Thoughtfully laid out with an abundance of living space, this property offers the perfect blend of comfort, functionality, and privacy, making it an ideal choice for families, multi-generational households, or anyone who loves to entertain. Step inside to discover custom tile throughout, creating a stylish and cohesive feel. The versatile floor plan includes formal living and dining areas, a game room/media room, and plenty of storage throughout the home. The heart of the home is the spacious kitchen, which opens seamlessly to the family room-perfect for everyday living and entertaining. The kitchen features stainless steel appliances, granite countertops, a walk-in pantry, and a convenient butler's pantry, offering plenty of prep space and storage for even the busiest household. Upstairs, the generously sized primary suite provides a peaceful retreat at the end of the day. There is ample space for a king-size bed plus a comfortable sitting area, creating your own private getaway within the home. Spa like master bath is a must see! One of the standout features of this property is its beautiful outdoor setting. Located at the back of a small, gated community, the home backs to a lush, greenbelt with a serene, private feel. Step onto the large, east-facing deck and unwind while enjoying your morning coffee or relaxing at the end of the day. Keep an eye out for the local deer that frequently visit the beautiful greenbelt behind the home! Conveniently located less than 10 minutes from the elementary, middle, and high schools, this home offers both tranquility and accessibility. With its spacious floor plan, exceptional storage, entertaining spaces, peaceful greenbelt setting, and no city taxes, this is a home you won't want to miss!
- Listing Status:
- Active
- Date Added:
- August 24, 2026
- Data Last Updated:
- August 28, 2026 at 8:51PM
- Listing Office:
- Elite Agents : (512) 686-6646
- Listing Agent:
- Stephen Schumacher : (210) 251-1468
- MLS ID:
- 2011078
- General: Brick
- Style: Two Story
- Pool: None
- Roofing: Composition
- Windows: All Remain
- General: TwoSlab
- HOA Amenities: Controlled AccessPark/Playground375.0Quarterly
- School District: Comal
- County: Bexar
- Zoning: Cb 4848C Blk 7 Lot 39 Canyon Springs Cove048483070390
- Utilities: CPSCPS
- Water: Water SystemSewer System
- Sewer: SAWS
This listing courtesy of Stephen Schumacher , Elite Agents
Monthly Payment
- Principal & Interest $
- Property Taxes $
- Home Insurance $
- VA Funding Fee $