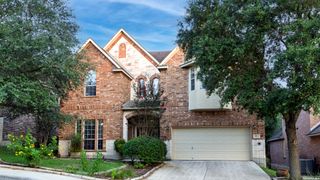
510 CATANBO CT, San Antonio, TX 78258
- 5 beds |
- 3 baths |
- 4,556 sqft
 Single-Family Home
  Built in 2006
  7,057sqft lot
 —— car garage
  $125/sqft
  Listed 1 month ago
Property Description
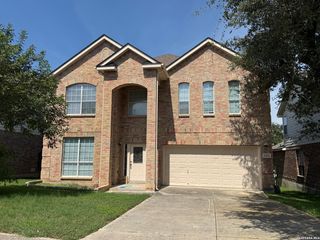
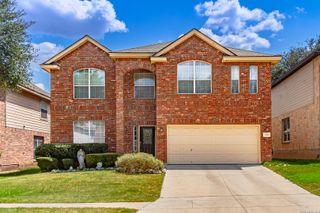
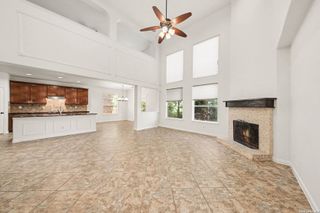
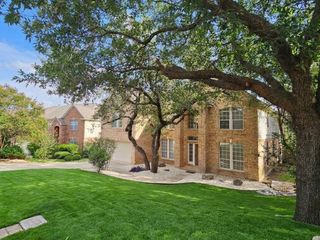
Nestled on a quiet cul-de-sac within the gated Peak at Promontory community, this spacious two-story residence offers an exceptional blend of scale, comfort, and functionality. Surrounded by mature oak trees, the timeless brick facade and welcoming front porch create an inviting first impression, while the thoughtfully designed interior is tailored for both everyday living and entertaining. At the heart of the home, the open-concept kitchen flows seamlessly into the breakfast nook and an impressive family room featuring soaring double-height ceilings and a fireplace, creating a dramatic gathering space filled with natural light. A formal dining room provides an elegant setting for entertaining, while a dedicated home office offers a quiet and private workspace. The first-floor primary suite is thoughtfully positioned for privacy and features a spacious en-suite bath and walk-in closet. Upstairs, four additional bedrooms are arranged around an open gallery overlooking the great room below, enhancing the home's architectural openness and sense of scale. A dedicated media room provides the ideal setting for movie nights, while an additional sitting area offers flexibility as a game room or second living space. Offering five bedrooms, 2.5 bathrooms, a private office, dedicated media room, multiple living areas, and a dramatic two-story family room with a fireplace, 510 Catanbo Court delivers the space and versatility to accommodate every stage of life. Located within the sought-after gated Peak at Promontory community, this home combines privacy, convenience, and a thoughtfully designed floor plan in one exceptional offering.
- Listing Status:
- Active
- Date Added:
- July 1, 2026
- Data Last Updated:
- August 28, 2026 at 9:51PM
- Listing Office:
- Phyllis Browning Company : (210) 824-7878
- Listing Agent:
- Ignacio Garcia : (210) 612-4226
- MLS ID:
- 1995028
- General: BrickPrivacy FenceSprinkler SystemDouble Pane WindowsHas GuttersMature Trees
- Style: Two StoryTraditional
- Pool: None
- Roofing: Composition
- Windows: All Remain
- General: TwoSlab
- HOA Amenities: Controlled AccessPoolTennisClubhousePark/PlaygroundJogging TrailsSports Court655.0Annually
- County: Bexar
- Zoning: Ncb 19215 Blk 39 Lot 66 (Promontory Pointe Ut-8 Pud Ph 3) Pl192150390660
- Water: Water SystemSewer SystemCity
This listing courtesy of Ignacio Garcia , Phyllis Browning Company
Monthly Payment
- Principal & Interest $
- Property Taxes $
- Home Insurance $
- VA Funding Fee $