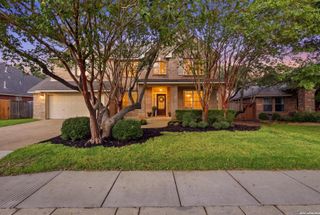
143 SABLE HTS, San Antonio, TX 78258
- 5 beds |
- 4 baths |
- 3,826 sqft
 Single-Family Home
  Built in 2005
  0.31acre lot
 —— car garage
  $199/sqft
  Listed 2 months ago
Property Description
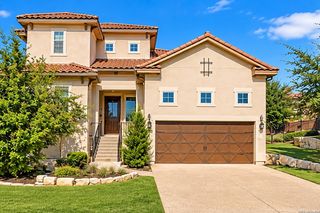
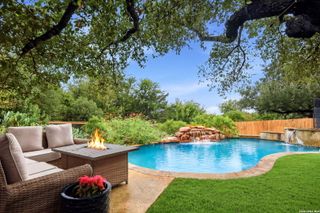
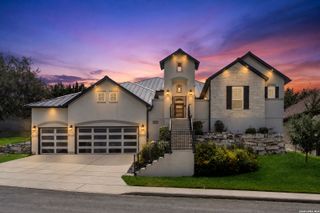
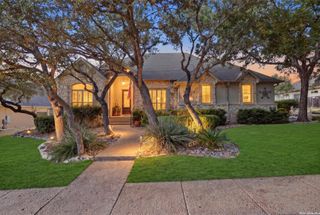
2.5 VA Assumable Mortgage Rate. Welcome to this beautifully designed home, ideally situated at the back of a quiet cul-de-sac within a gated community in the highly sought-after Reagan zoned NEISD school district. Offering an inviting open-concept layout, generous living spaces, and exceptional flexibility, this home is thoughtfully designed for both comfortable everyday living and effortless entertaining. The welcoming main level features a beautiful foyer flanked by a dedicated office and formal dining room. The heart of the home is the open concept kitchen, which opens seamlessly to the living room, creating an ideal gathering space for family and guests. The main floor also offers a spacious primary suite with a large walk-in closet, walk-in shower, separate soaking tub, and dual vanities, along with a guest bedroom, half bath, laundry room, pantry, and multiple linen closets. Upstairs, the home truly shines with an oversized game room and dedicated media room, providing plenty of space for recreation and entertainment. Two secondary bedrooms feature walk-in closets and share a Jack-and-Jill bathroom with separate vanity areas. An additional bedroom offers its own full bath and walk-in closet, with the closet providing access to a large decked attic space that offers exciting potential for future expansion of the bedroom. Storage is abundant, with two levels of decked attic space. The upper attic accommodates the HVAC equipment and water heaters while still providing substantial additional storage. Step outside to your own private backyard retreat featuring a large, inviting swimming pool and spacious entertaining areas. The lower deck is already thoughtfully prepared for a future outdoor kitchen, offering an exciting opportunity to create an exceptional outdoor living and entertaining space. With ample room to gather, relax, and enjoy the pool, the backyard is truly an extension of the home. Located in a desirable gated neighborhood offering a private club house, resort style pool, basketball courts, children's playground, and a welcoming atmosphere where residents frequently enjoy walking and spending time outdoors. This home offers the perfect combination of privacy, community, space, and convenience.
- Listing Status:
- Active
- Date Added:
- August 14, 2026
- Data Last Updated:
- October 13, 2026 at 8:52PM
- Listing Office:
- ListingSpark : (877) 897-7275
- Listing Agent:
- Aaron Jistel : (512) 827-2252
- MLS ID:
- 2008876
- General: BrickStone/Rock
- Style: Two StoryContemporary
- Pool: In Ground Pool
- Roofing: Composition
- Windows: All Remain
- General: TwoSlab
- HOA Amenities: Controlled AccessPoolClubhousePark/PlaygroundSports Court1050.0Annually
- County: Bexar
- Zoning: Ncb 19217 Blk 17 Lot 61 (Mesa Grande Subd Ut-4 Pud) Plat 956192170170610
- Water: Water SystemSewer System
This listing courtesy of Aaron Jistel , ListingSpark
Monthly Payment
- Principal & Interest $
- Property Taxes $
- Home Insurance $
- VA Funding Fee $

 New - 1 day ago