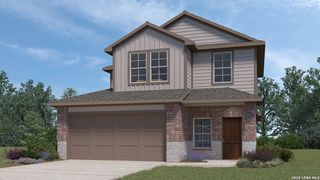
14731 Prairie Clover, San Antonio, TX 78253
- 4 beds |
- 4 baths |
- 2,271 sqft
 Single-Family Home
  Built in 2026
  4,792sqft lot
 —— car garage
  $164/sqft
  Listed 2 months ago
Property Description
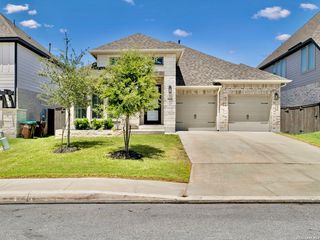
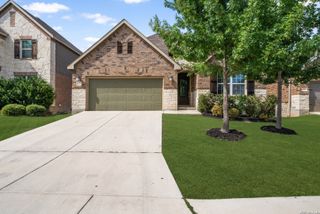
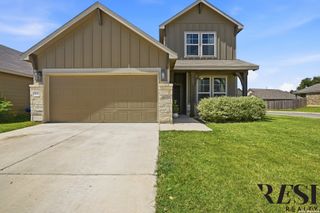
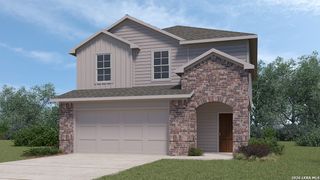
Designer Marigold Floor Plan with Dual Primary Suites in Talley Fields | 14731 Prairie Clover Welcome to 14731 Prairie Clover, a beautifully upgraded Marigold floor plan located in the sought-after Talley Fields community. Offering 2,271 square feet, this thoughtfully designed home features 4 bedrooms, 3.5 bathrooms, and a 2-car garage, delivering an ideal balance of space, flexibility, and modern style. A standout feature of this residence is its dual primary suite design, with one suite conveniently located on each level. This rare configuration provides exceptional privacy and versatility-perfect for multigenerational living, long-term guests, or flexible lifestyle needs. Inside, the main living area is enhanced by soaring high ceilings, creating an open and airy atmosphere filled with natural light. The seamless flow between the kitchen, dining, and living spaces makes the home ideal for both entertaining and everyday comfort. The kitchen is a true centerpiece, featuring elegant quartz countertops, modern cabinetry, a spacious island, and a layout designed for both function and connection. A stylish barn door accent adds a warm, designer touch that elevates the overall aesthetic of the home. Upstairs, a versatile loft space expands your living options-perfect for a media room, game area, home office, or secondary lounge. This additional space enhances the home's flexibility and supports a wide range of lifestyles. Property Highlights Marigold floor plan 2,271 square feet 4 bedrooms | 3.5 bathrooms Dual primary suites (one on each level) High ceilings in main living area Loft space for added flexibility Gourmet-inspired kitchen with quartz countertops Large center island and modern cabinetry Designer barn door accent Two-car attached garage Located in the desirable Talley Fields community Perfectly situated in Talley Fields, this home offers convenient access to shopping, dining, major highways, and top San Antonio destinations while maintaining a welcoming neighborhood atmosphere. With its rare dual-suite layout, stylish upgrades, and functional design, this home delivers exceptional livability and value. Disclaimer: All information is deemed reliable but not guaranteed. Buyers are encouraged to independently verify square footage, schools, taxes, HOA information, features, and all other property details. Builder specifications, materials, finishes, and availability are subject to change without notice.
- Listing Status:
- Active
- Date Added:
- May 11, 2026
- Data Last Updated:
- July 11, 2026 at 7:54AM
- Listing Office:
- Move Up America : (888) 924-9949
- Listing Agent:
- Ashisha Moran : (512) 657-9832
- MLS ID:
- 1965653
- General: BrickStone/RockOther
- Style: Two Story
- Pool: None
- Roofing: Heavy Composition
- Windows: All Remain
- General: TwoSlab
- HOA Amenities: Park/Playground131.77Quarterly
- School District: Medina Valley I.S.D.
- County: Bexar
- Zoning: Talley Fields Block 036 Lot 0021
- Water: City
This listing courtesy of Ashisha Moran , Move Up America
Monthly Payment
- Principal & Interest $
- Property Taxes $
- Home Insurance $
- VA Funding Fee $

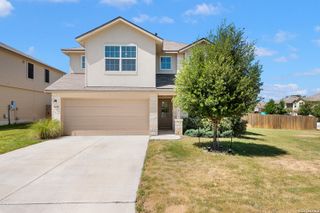
 New - 1 day ago