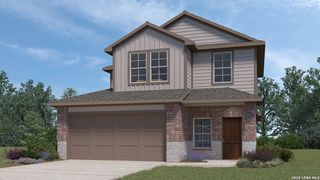
14743 Prairie Clover, San Antonio, TX 78253
- 4 beds |
- 4 baths |
- 2,271 sqft
 Single-Family Home
  Built in 2026
  4,792sqft lot
 —— car garage
  $160/sqft
  Listed 2 months ago
Property Description
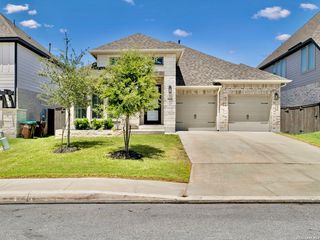
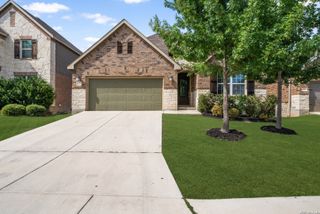
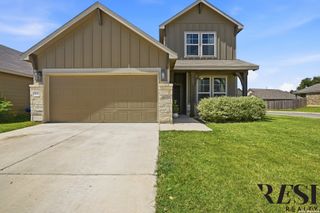
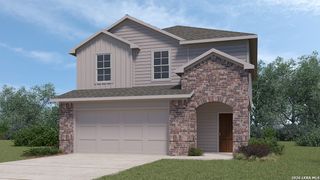
Exceptional Marigold Floor Plan with Dual Primary Suites in Talley Fields | 14743 Prairie Clover Welcome to 14743 Prairie Clover, a thoughtfully designed Marigold floor plan in the highly desirable Talley Fields community, offering 2,271 square feet of flexible living space with 3 bedrooms, 3.5 bathrooms, and a 2-car garage. This unique layout is ideal for multigenerational living or those seeking enhanced privacy and versatile living arrangements. A standout feature of this home is its dual primary suites, each offering a private en-suite bath, creating a rare opportunity for comfort and independence under one roof. Whether accommodating extended family, long-term guests, or simply desiring separate private retreats, this design delivers unmatched flexibility. The open-concept main living area serves as the heart of the home, seamlessly connecting the kitchen, dining, and family room. This spacious layout is enhanced by abundant natural light, creating a bright and welcoming environment perfect for both everyday living and entertaining. The kitchen is designed with functionality in mind, offering generous counter space, ample cabinetry, and an efficient layout that keeps everything within reach while maintaining a strong connection to the main living areas. Additional features include a secondary bedroom with easy access to a full or half bath depending on layout configuration, adding even more adaptability to the floor plan. A two-car attached garage provides everyday convenience along with additional storage options. Property Highlights Marigold floor plan 2,271 sq ft (per builder plans) 2 primary suites with private en-suite baths 3 bedrooms | 3.5 bathrooms total Open-concept kitchen, dining, and living areas Bright, natural light-filled interior Flexible layout ideal for multigenerational living Two-car attached garage Located in the sought-after Talley Fields community Perfectly situated within Talley Fields, this home offers convenient access to shopping, dining, parks, schools, and major San Antonio commuter routes while maintaining a peaceful neighborhood setting. With its rare dual-suite design and modern layout, this home stands out as a truly versatile and distinctive opportunity. Disclaimer: All information provided, including square footage, floorplan details, elevations, and assigned schools, is deemed reliable but not guaranteed. Buyers are strongly encouraged to independently verify all measurements, school zoning, HOA details, and specifications directly with the builder and local school district. Builder plans and marketing materials are for illustration purposes only and may vary from the final as-built home.
- Listing Status:
- Active
- Date Added:
- April 13, 2026
- Data Last Updated:
- July 11, 2026 at 6:52AM
- Listing Office:
- Move Up America : (888) 924-9949
- Listing Agent:
- Ashisha Moran : (512) 657-9832
- MLS ID:
- 1957617
- General: BrickStone/RockOther
- Style: Two Story
- Pool: None
- Roofing: Composition
- Windows: All Remain
- General: TwoSlab
- HOA Amenities: Park/Playground527.08Annually
- School District: Medina Valley I.S.D.
- County: Bexar
- Zoning: Talley Fields Block 36 Lot 18
- Water: City
This listing courtesy of Ashisha Moran , Move Up America
Monthly Payment
- Principal & Interest $
- Property Taxes $
- Home Insurance $
- VA Funding Fee $

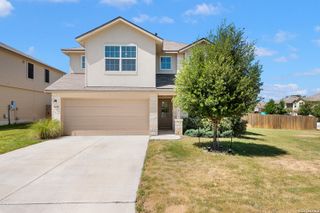
 New - 1 day ago