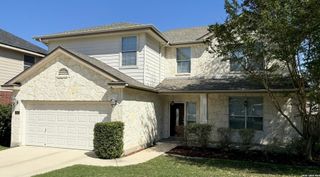
14759 Sweet Clover, San Antonio, TX 78253
- 4 beds |
- 3 baths |
- 2,489 sqft
 Single-Family Home
  Built in 2026
  5,972sqft lot
 —— car garage
  $164/sqft
  Listed 19 hours ago
Property Description
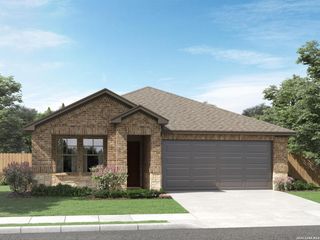
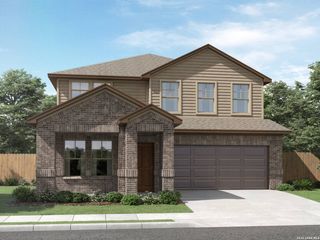
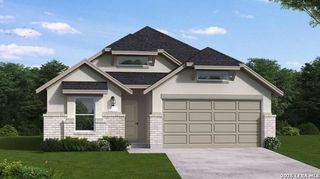
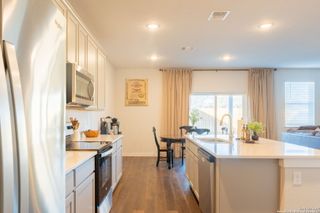
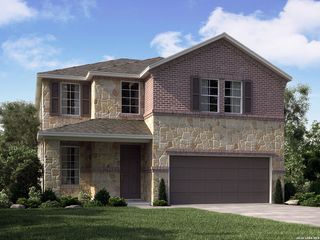
Step into luxury with this stunning Wisteria floor plan, where over $50,000 in premium builder upgrades elevate every space. Thoughtfully selected enhancements include an upgraded chef-inspired kitchen, designer bathrooms, upgraded flooring, elegant under-cabinet lighting, and a striking open stair railing that creates a bright, sophisticated feel from the moment you enter. Offering approximately 2,489 square feet, this beautifully designed two-story home features 4 bedrooms, 3 full bathrooms, and an open-concept layout perfect for both everyday living and entertaining. The spacious living room seamlessly connects to the dining area and impressive kitchen, complete with solid surface countertops, stainless steel appliances, a large center island, abundant cabinetry, and upgraded finishes throughout. A first-floor secondary bedroom with an adjacent full bath provides the ideal setup for guests, multigenerational living, or a private home office. Upstairs, retreat to the spacious owner's suite featuring a luxurious ensuite bath and oversized walk-in closet. Two additional bedrooms, another full bath, and a versatile game room offer flexible space for work, play, or relaxation. Additional highlights include a dedicated laundry room, two-car garage, and a covered patio perfect for enjoying morning coffee or evening gatherings. Located in the highly desirable Talley Fields community with quick access to Loop 1604, Highway 211, Highway 151, shopping, dining, and entertainment, this home combines designer upgrades, functional living, and an exceptional location. Why wait to build when you can own a home loaded with premium upgrades and move in today?
- Listing Status:
- Active
- Date Added:
- July 6, 2026
- Data Last Updated:
- July 6, 2026 at 10:54PM
- Listing Office:
- eXp Realty : (888) 519-7431
- Listing Agent:
- Amanda Ecklof : (210) 796-9444
- MLS ID:
- 1997991
- General: BrickSiding
- Style: Two Story
- Pool: None
- Roofing: Composition
- Windows: All Remain
- General: TwoSlab
- HOA Amenities: Park/Playground145.0Quarterly
- School District: Medina Valley I.S.D.
- County: Bexar
- Zoning: CB 4407A (OLD TALLEY UT-3)BLOCK 31 LOT 41044071310410
- Water: City
This listing courtesy of Amanda Ecklof , eXp Realty
Monthly Payment
- Principal & Interest $
- Property Taxes $
- Home Insurance $
- VA Funding Fee $

 New - 19 hours ago