14823 MAPLETON HL, San Antonio, TX 78245
- 4 beds |
- 4 baths |
- 3,018 sqft
 Single-Family Home
  Built in 2024
  9,670sqft lot
 —— car garage
  $232/sqft
  Listed 10 days ago
Property Description
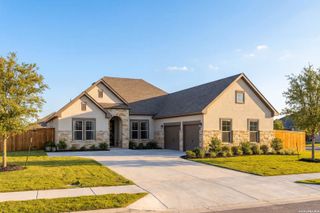
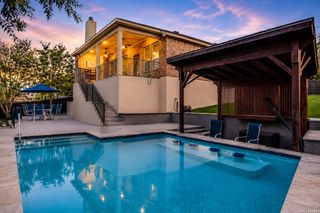
Welcome to this exceptional 2024 Perry Home offering 3,018 square feet of thoughtfully designed single-story living. Situated entirely on one level, this stunning home features 4 bedrooms, 3 full bathrooms, a private office, and a spacious 3-car garage, combining the quality of a Perry build with extensive custom upgrades rarely found in builder-grade construction. From the moment you enter, you'll notice the attention to detail that gives this home the feel of a true custom residence. Stunning wood beam accents enhance multiple living spaces, while the open-concept floor plan creates an ideal setting for both everyday living and entertaining. The living room serves as a striking focal point with a beautiful fireplace framed by a floor-to-ceiling stone accent wall, creating warmth, character, and a true custom-home feel. The gourmet kitchen serves as the centerpiece of the home and showcases custom cabinetry, upgraded cabinet lighting above and below, abundant storage, and expansive workspace. The kitchen flows seamlessly into the dining and living areas, creating an inviting atmosphere for gatherings of any size. The private primary suite offers a luxurious retreat designed for comfort and relaxation. The spa-inspired primary bathroom features dual vanities, abundant storage, and an oversized walk-in shower enhanced with a premium rain shower head, creating a resort-style experience right at home. Three additional bedrooms and two secondary bathrooms provide flexibility for family and guests, while a dedicated office provides the perfect space for working remotely, studying, or managing daily life. The oversized utility room has been enhanced with custom cabinetry and a utility sink, providing functionality and organization beyond standard builder finishes. Custom plantation shutters throughout the home add timeless style, privacy, and energy efficiency. Step outside to enjoy the expanded flatwork that creates additional outdoor entertaining space and an outdoor kitchen area already prepped and ready for your personal design and finishing touches. Whether hosting friends, grilling with family, or enjoying a quiet evening outdoors, the possibilities are endless. The fully irrigated yard is supported by an automatic sprinkler system, making maintenance simple and convenient year-round. The epoxy-coated 3-car garage is equipped with automatic garage door openers and provides ample space for vehicles, storage, and hobbies. Additional upgrades include a water softener system already in place, adding everyday comfort and convenience. Built in 2024 and loaded with upgrades not typically offered by the builder, this home offers the perfect blend of modern construction, luxury finishes, and custom craftsmanship. If you've been searching for a truly move-in-ready home that lives like a custom build-all on a single story-this is the one you've been waiting for.
- Listing Status:
- Active
- Date Added:
- June 26, 2026
- Data Last Updated:
- July 7, 2026 at 2:51AM
- Listing Office:
- CA & Company, REALTORS : (210) 442-7479
- Listing Agent:
- Cesar Amezcua : (210) 442-7479
- MLS ID:
- 1995589
- General: 4 Sides MasonryStone/RockStuccoPatio SlabCovered PatioPrivacy Fence
- Style: One StoryContemporary
- Pool: None
- Roofing: Composition
- Windows: All Remain
- General: OneSlab
- HOA Amenities: PoolClubhouse145.0Quarterly
- School District: Medina Valley I.S.D.
- County: Bexar
- Zoning: Cb 4347C (Ladera Laurel Hollow Ut-3A)Block 35 Lot 9 2023-043473350090
- Utilities: CPSCPS
- Water: City
- Sewer: SAWS
This listing courtesy of Cesar Amezcua , CA & Company, REALTORS
Monthly Payment
- Principal & Interest $
- Property Taxes $
- Home Insurance $
- VA Funding Fee $

 New - 22 hours ago