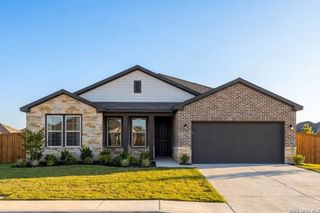
15023 Early Dawn, San Antonio, TX 78245
- 4 beds |
- 4 baths |
- 2,599 sqft
 Single-Family Home
  Built in 2025
  9,409sqft lot
 —— car garage
  $196/sqft
  Listed 7 months ago
Property Description
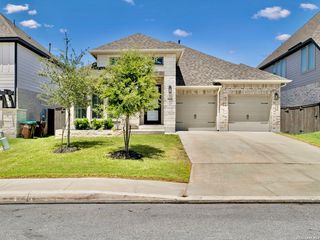
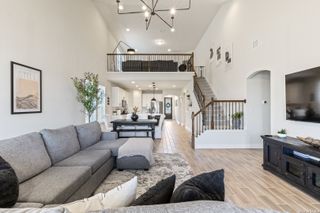
Step off the front porch into the two-story entryway. French doors open into the home office at the front of the house. Past the staircase you enter the open living areas. The kitchen features an island with built-in seating, 5-burner gas cooktop, walk-in corner pantry, and an adjacent dining room with ample natural light. The family room boasts a wall of windows and 19-foot ceiling. The primary bedroom has coffered ceilings and three large windows. French doors open into the primary bathroom which showcases a glass-enclosed shower, dual vanities, a garden tub, and an oversized walk-in closet. Upstairs on the second floor you are greeted by a large game room with a wall of windows. A private guest suite with a full bathroom is off the staircase. Secondary bedrooms featuring walk-in closets, separate linen closets, and a shared bathroom complete this floor. Covered backyard patio and a 5-zone sprinkler system. Mud room and utility room are off the two-car garage.
- Listing Status:
- Pending
- Date Added:
- November 26, 2025
- Data Last Updated:
- July 10, 2026 at 11:54PM
- Listing Office:
- Perry Homes Realty, LLC : (713) 948-6666
- Listing Agent:
- Lee Jones : (713) 948-6666
- MLS ID:
- 1925196
- General: Three Living AreaLiv/Din ComboEat-In KitchenIsland KitchenWalk-In PantryStudy/LibraryGame RoomUtility Room InsideHigh CeilingsOpen Floor PlanPull Down StorageCable TV AvailableHigh Speed InternetLaundry Main LevelLaundry RoomWalk in Closets
- Flooring: CarpetingCeramic Tile
- A/C: One CentralZoned
- Heating: CentralNatural Gas
- Fireplace: Not Applicable
- Disability Feature: Low Pile CarpetFirst Floor BathFull Bath/Bed on 1st FlrFirst Floor BedroomStall Shower
- Eco/Green Feature: Tankless Water HeaterProgrammable ThermostatDouble Pane WindowsEnergy Star AppliancesRadiant BarrierLow E WindowsHigh Efficiency Water HeaterCeiling FansLow Flow CommodeHERS RatedHERS 0-85
- General: Brick3 Sides MasonryCovered PatioPrivacy FenceSprinkler SystemDouble Pane WindowsHas Gutters
- Style: Two Story
- Pool: None
- Roofing: Composition
- Windows: None Remain
- General: TwoSlab
- HOA Amenities: Controlled AccessPoolPark/PlaygroundJogging Trails690.0Annually
- School District: Medina ISD
- County: Bexar
- Zoning: CB 4347B (HIGHPOINT UT-2D)BLOCK 37 LOT 6043472370060
- Water: Water SystemSewer System
This listing courtesy of Lee Jones , Perry Homes Realty, LLC
Monthly Payment
- Principal & Interest $
- Property Taxes $
- Home Insurance $
- VA Funding Fee $

 New - 19 hours ago