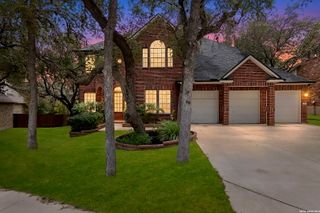
15110 Tamaron, San Antonio, TX 78253
- 3 beds |
- 3 baths |
- 2,776 sqft
 Single-Family Home
  Built in 2008
  2acre lot
 —— car garage
  $234/sqft
  Listed 3 months ago
Property Description
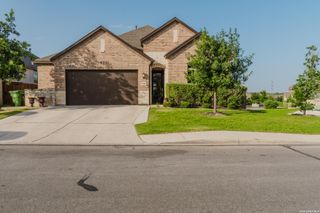
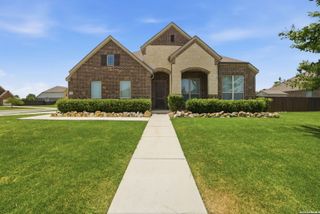
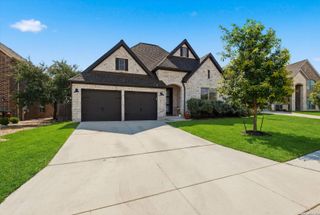
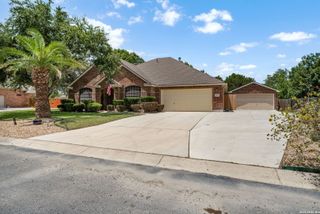
Set on a beautiful 2-acre lot backing to a peaceful greenbelt, this freshly painted custom-built one-story home offers privacy, space, and thoughtful design in a highly sought-after area with excellent schools. Surrounded by mature trees and a large private yard, the property provides a quiet setting while still being convenient to nearby amenities. With 2,776 square feet, the home features 3 bedrooms and 2.5 bathrooms and includes ADA-compliant design elements for comfort and accessibility. The well-designed floor plan offers multiple spaces for gathering and entertaining, including an oversized family room, formal dining room, and a formal living area. The expansive family room provides plenty of space for a billiards table, creating a flexible entertaining environment. Custom built-ins throughout the home add both character and functional storage. The kitchen is designed for everyday living and hosting with a few modern updates and includes a new water filtration system, large walk-in pantry and an island for additional workspace. Step outside to enjoy the recently updated landscape, sprinkler system and covered patio with an outdoor fireplace, overlooking the swimming pool/spa and expansive backyard with covered gazebo and framed by towering mature trees and backing to your extended lot and greenbelt for added privacy. Additional highlights include a drive-through garage, two-car garage parking, and the rare opportunity to enjoy two acres in one of the area's most convenient and desirable locations with restaurants, entertainment, retail and parks close by.
- Listing Status:
- Pending
- Date Added:
- April 1, 2026
- Data Last Updated:
- July 11, 2026 at 7:54AM
- Listing Office:
- Kuper Sotheby's Int'l Realty : (210) 822-8602
- Listing Agent:
- Michael Gillispie : (210) 274-0837
- MLS ID:
- 1954135
- General: Two Living AreaSeparate Dining RoomEat-In KitchenTwo Eating AreasIsland KitchenWalk-In PantryUtility Room Inside1st Floor Lvl/No StepsCable TV AvailableHigh Speed InternetAll Bedrooms DownstairsLaundry Main LevelLaundry RoomWalk in ClosetsAttic - Access onlyAttic - Partially FinishedAttic - Partially Floored
- Flooring: Ceramic TileWood
- A/C: Two Central
- Heating: CentralElectric
- Fireplace: OneFireplaces: 1
- Disability Feature: 2+ Access ExitsInt Door Opening 32"+Ext Door Opening 36"+36 inch or more wide hallsEntry Slope less than 1 footKitchen ModificationsNo Steps DownLevel LotLevel DriveNo StairsFirst Floor BathFull Bath/Bed on 1st FlrFirst Floor BedroomStall ShowerThresholds less than 5/8 of an inchWheelchair AccessibleWheelchair Adaptable
- General: Brick4 Sides MasonryStone/RockPatio SlabCovered PatioDeck/BalconyChain Link FenceSprinkler SystemMature Trees
- Style: One StoryRanch
- Pool: In Ground PoolAdjoiningPool/SpaHot Tub
- Roofing: Composition
- Windows: All Remain
- General: OneSlab
- HOA Amenities: Pool500.0Annually
- School District: Northside
- County: Bexar
- Zoning: Cb 4404D Blk 3 Lot 32 (Tamaron Subd Ut-1)044044030320
- Water: City
This listing courtesy of Michael Gillispie , Kuper Sotheby's Int'l Realty
Monthly Payment
- Principal & Interest $
- Property Taxes $
- Home Insurance $
- VA Funding Fee $

 New - 3 days ago