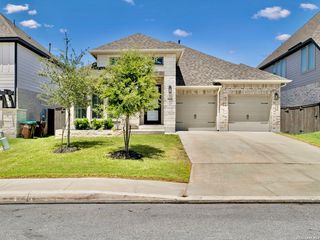
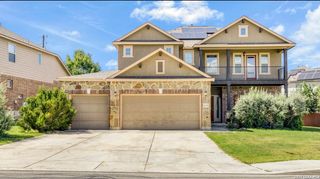
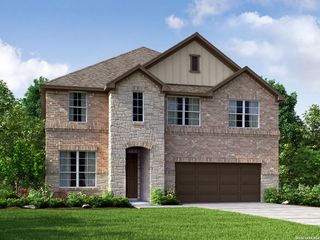
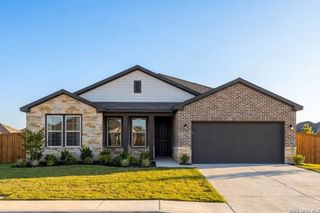
15119 Beespoke Way, San Antonio, TX 78245
- 4 beds |
- 3 baths |
- 2,270 sqft
 Single-Family Home
  Built in 2026
  5,968sqft lot
 —— car garage
  $207/sqft
  Listed 3 months ago
Property Description
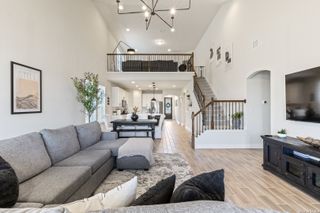
MLS# 1948686 - Built by Drees Custom Homes - Jul 2026 completion! ~ The Canyon floor plan is thoughtfully designed for comfortable, modern living with a spacious open?concept layout that seamlessly connects the family room, dining area, and kitchen. This inviting design creates the perfect flow for everyday living, hosting guests, and family gatherings. The gourmet kitchen overlooks the main living space, enhancing functionality and connection. The private primary suite offers a relaxing retreat, featuring a well?appointed primary bathroom with dual sinks, a walk?in shower, and an expansive walk?in closet. With its smart layout, stylish finishes, and emphasis on livability, the Canyon is an ideal choice for new construction buyers seeking a home that balances comfort, convenience, and contemporary design.
- Listing Status:
- Active
- Date Added:
- March 13, 2026
- Data Last Updated:
- July 11, 2026 at 3:52AM
- Listing Office:
- HomesUSA.com : (888) 872-6006
- Listing Agent:
- Ben Caballero : (469) 916-5493
- MLS ID:
- 1948686
- General: 4 Sides MasonryCovered PatioSprinkler System
- Style: One Story
- Pool: None
- Roofing: Heavy Composition
- Windows: None Remain
- General: OneSlab
- HOA Amenities: Jogging TrailsPark/Playground154.0Quarterly
- School District: Medina Valley I.S.D.
- County: Bexar
- Zoning: LOT 4 BLOCK 26 COUNTY BLOCK4347 HIGHPOINT UNIT 2C
- Utilities: CPSCPS
- Water: City
- Sewer: SAWS
This listing courtesy of Ben Caballero , HomesUSA.com
Monthly Payment
- Principal & Interest $
- Property Taxes $
- Home Insurance $
- VA Funding Fee $

 New - 23 hours ago