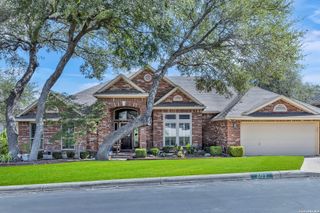
1534 Palmer, San Antonio, TX 78260
- 4 beds |
- 4 baths |
- 3,742 sqft
 Single-Family Home
  Built in 2012
  0.91acre lot
 —— car garage
  $231/sqft
  Listed 8 days ago
Property Description
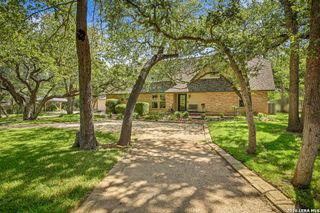
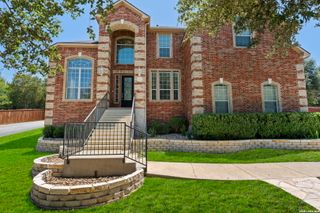
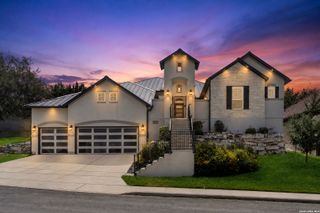
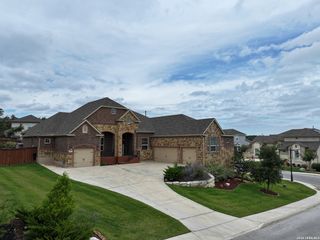
Beautifully maintained Ashton Woods home offering elegance, space, and a highly desirable Summerglen location near Hwy. 281 and Wilderness Oak. With 4 bedrooms, 3.5 baths, and approximately 3,742 square feet, this move-in-ready home features a versatile and thoughtfully designed floor plan. The spacious primary suite is located downstairs and includes a spa-inspired bath and private exterior access to the covered patio. A secondary bedroom with an en-suite bath is also conveniently located on the first floor. The main living area showcases an open design with a large kitchen featuring abundant rich cabinetry, a breakfast island, butler's pantry, and generous space for cooking and gathering. Additional first-floor spaces include formal living and dining areas, a breakfast nook, private study, and inviting family room. Upstairs, two generously sized bedrooms, a secondary bath, and an expansive game room provide additional flexible living and entertaining space. Situated on an impressive approximately .90-acre lot, the outdoor setting offers lush landscaping, stone and wrought-iron fencing, a basketball court, and plenty of room to enjoy the outdoors. Conveniently positioned near the community exit, the property benefits from easy access while mature landscaping and the home's placement create a more private, peaceful setting. An exceptional combination of refined finishes, spacious living areas, and a generous lot in one of the area's sought-after communities.
- Listing Status:
- Active
- Date Added:
- August 20, 2026
- Data Last Updated:
- August 28, 2026 at 3:54PM
- Listing Office:
- BHHS PenFed Realty : (210) 545-7653
- Listing Agent:
- Carolyn Hernandez : (210) 347-3426
- MLS ID:
- 2010206
- General: StuccoCovered PatioDeck/BalconyPrivacy FenceSprinkler SystemDouble Pane WindowsHas GuttersMature TreesOther - See Remarks
- Style: Two StoryContemporary
- Pool: None
- Roofing: Composition
- Windows: All Remain
- General: TwoSlab
- HOA Amenities: Controlled AccessTennisPark/PlaygroundBasketball CourtGuarded Access655.0Semi-Annually
- County: Bexar
- Zoning: Cb 4926A (Summerglen Subd Ut-5A-4)Block 2 Lot 27 2010 New049261020270
- Utilities: CPSCPS
- Water: Water SystemCity
- Sewer: SAWS
This listing courtesy of Carolyn Hernandez , BHHS PenFed Realty
Monthly Payment
- Principal & Interest $
- Property Taxes $
- Home Insurance $
- VA Funding Fee $

 New - 1 day ago