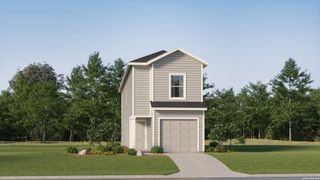
15501 jake crossing, San Antonio, TX 78253
- 3 beds |
- 2 baths |
- 1,649 sqft
 Single-Family Home
  Built in 2024
  7,405sqft lot
 —— car garage
  $158/sqft
  Listed 4 months ago
Property Description
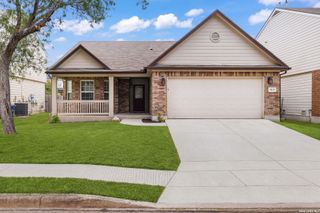
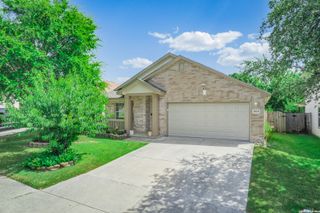
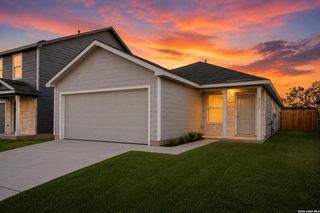
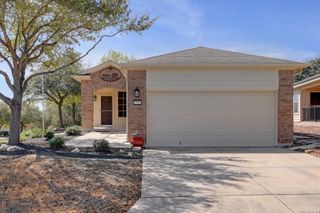
Welcome to the home that truly has it all. This nearly brand new, one owner Hakes Brothers 3 bedroom, 2 bath beauty showcases custom, top of the line finishes and designer touches that set it apart from anything else in the neighborhood. From the moment you walk in, you'll notice the elevated details and intentional layout. A dedicated dining room creates the perfect space for hosting holidays and dinner parties, while the open living area flows seamlessly into a stunning kitchen featuring gas cooking. A dream for anyone who loves to entertain or cook like a pro. The primary suite is nothing short of luxurious. Enjoy a spa-inspired bathroom with an oversized walk-in shower that feels straight out of a magazine, plus a massive walk-in closet with room for everything, and then some. Need flexibility? One secondary bedroom easily transforms into a private home office, nursery, or gym. Whatever fits your lifestyle. Step outside to your covered patio and unwind with no back neighbors. Just peace, privacy, and room to breathe. And the lifestyle doesn't stop at your front door. Residents enjoy access to a beautiful neighborhood pool and park, perfect for cooling off during Texas summers, gathering with neighbors, and creating lasting memories. This home offers the feel of new construction without the wait, packed with upgrades you won't find in builder grade homes. Immaculate. Move in ready. Turnkey perfection.
- Listing Status:
- Active
- Date Added:
- February 25, 2026
- Data Last Updated:
- July 10, 2026 at 11:54PM
- Listing Office:
- JB Goodwin, REALTORS : (210) 581-9050
- Listing Agent:
- Crystal Cobos : (210) 581-9050
- MLS ID:
- 1944084
- General: Brick
- Style: One StoryTraditionalCraftsman
- Pool: None
- Roofing: Composition
- Windows: All Remain
- General: OneSlab
- HOA Amenities: PoolClubhousePark/Playground500.0Annually
- School District: Medina Valley I.S.D.
- County: Bexar
- Zoning: Cb 4348A (Hunters Ranch Ut-18B/Medina Plat)Block 53 Lot E043481530220
- Water: City
This listing courtesy of Crystal Cobos , JB Goodwin, REALTORS
Monthly Payment
- Principal & Interest $
- Property Taxes $
- Home Insurance $
- VA Funding Fee $

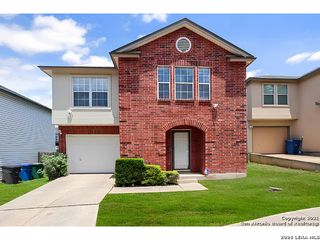
 New - 19 hours ago