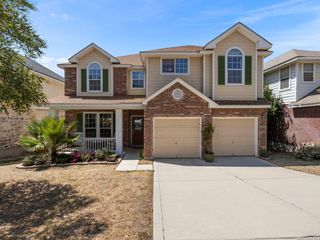
15907 Kenna Mist, San Antonio, TX 78247
- 4 beds |
- 3 baths |
- 3,635 sqft
 Single-Family Home
  Built in 1998
  7,841sqft lot
 —— car garage
  $99/sqft
  Listed 12 days ago
Property Description
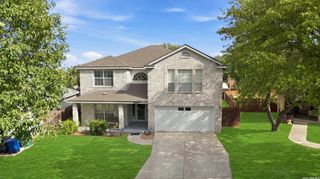
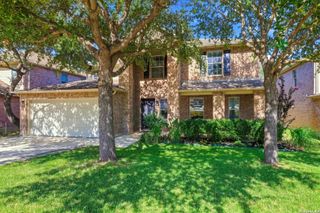
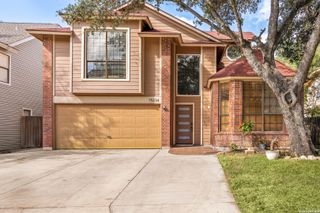
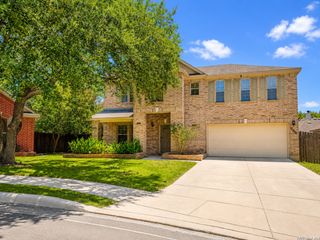
This beautifully modernized home offers room to gather, work, unwind, and grow. Complete with solar panels to complete energy bill reduces. The open-concept living space creates an easy flow between the kitchen, dining, and family room-perfect for relaxed mornings, lively dinners, and weekends spent together. A private office with glass French doors provides an inspiring place to work from home, while the downstairs flex room can become a cozy media room, playroom, home gym, creative studio, or comfortable guest retreat. Step outside to a peaceful back deck tucked beneath a beautiful canopy of mature trees. Whether you're enjoying morning coffee, hosting friends, or simply taking in the shade, the setting feels private and removed from the everyday. Beyond the deck, the spacious open lawn offers plenty of room for children, pets, gardening, or outdoor entertaining. Upstairs, all of the bedrooms and a large game room keep personal spaces-and everyday clutter-separate from the main gathering areas downstairs. Generously sized bedrooms and walk-in closets provide room to settle in without feeling crowded. The expansive primary suite feels like a retreat of its own, with enough space to create a private sitting area, reading corner, workout space, or peaceful place to recharge. This is a home that offers both connection and separation, with flexible spaces that can evolve alongside your lifestyle.
- Listing Status:
- Active
- Date Added:
- August 16, 2026
- Data Last Updated:
- August 28, 2026 at 8:51PM
- Listing Office:
- Phillips & Associates Realty : (210) 571-0330
- Listing Agent:
- Dana Phillips : (210) 846-5444
- MLS ID:
- 2009186
- General: BrickDeck/BalconyDouble Pane WindowsMature Trees
- Style: Two Story
- Pool: None
- Roofing: Composition
- Windows: All Remain
- General: TwoSlab
- HOA Amenities: Park/Playground250.0Annually
- County: Bexar
- Zoning: Ncb 17726 Blk 33 Lot 15 Longs Creek Subd Ut-12177260330150
- Water: Water SystemSewer System
This listing courtesy of Dana Phillips , Phillips & Associates Realty
Monthly Payment
- Principal & Interest $
- Property Taxes $
- Home Insurance $
- VA Funding Fee $

 New - 16 hours ago