4522 Pinehurst Mesa, San Antonio, TX 78247
- 5 beds |
- 3 baths |
- 3,424 sqft
 Single-Family Home
  Built in 2004
  8,146sqft lot
 —— car garage
  $113/sqft
  Listed 15 hours ago
Property Description
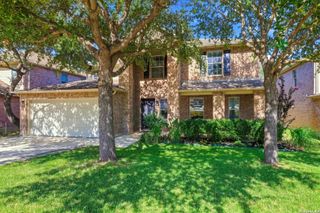
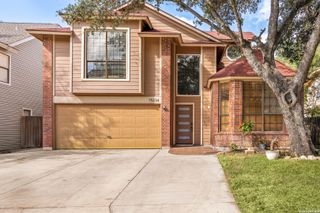
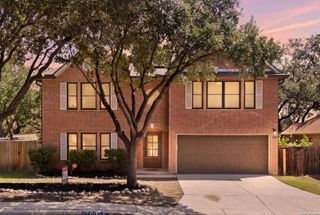
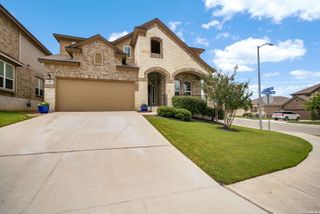
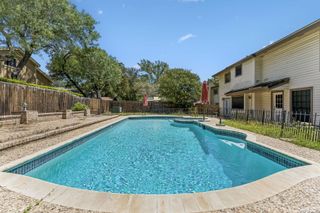
Welcome home to comfort, style, and exceptional value! Nestled within a quiet, gated community and backing to a peaceful green space, this beautifully maintained two-story home offers the perfect blend of privacy, spacious living, and modern finishes. The open-concept floor plan is enhanced by wood-look laminate flooring, a neutral designer color palette, and elegant granite countertops-creating an inviting space ideal for everyday living and entertaining. Retreat to the expansive upstairs primary suite, your own private sanctuary featuring a luxurious ensuite bath with a jetted soaking tub, separate vanities, and generous dual walk-in closets. Three additional generously sized bedrooms-each with its own walk-in closet-offer exceptional flexibility, while the spacious home office can easily serve as a fifth bedroom. A cozy reading nook completes the thoughtfully designed upper level. Perfectly situated in a central San Antonio location, you'll enjoy convenient access to major military installations, premier shopping, top medical facilities, and the vibrant downtown district, home to the iconic Alamo and the world-famous River Walk. Offering outstanding space, desirable amenities, and one of the best values in the neighborhood, this exceptional home backs to a green space and boasts the lowest price per square foot in the area.
- Listing Status:
- Active
- Date Added:
- August 28, 2026
- Data Last Updated:
- August 28, 2026 at 7:51PM
- Listing Office:
- Kuper Sotheby's Int'l Realty : (210) 822-8602
- Listing Agent:
- Patricia Walker : (210) 386-7515
- MLS ID:
- 1998194
- General: BrickSidingPatio SlabDeck/BalconyPrivacy FenceDouble Pane WindowsMature Trees
- Style: Two StoryTraditional
- Pool: None
- Roofing: Composition
- Windows: All Remain
- General: TwoSlab
- HOA Amenities: Controlled AccessPark/PlaygroundBasketball Court146.49Quarterly
- County: Bexar
- Zoning: Ncb 17726 Blk 40 Lot 16 O'Connor Gvh Sub Ut-2177260400160
- Utilities: CPSN/A
- Water: Water SystemSewer System
- Sewer: SAWS
This listing courtesy of Patricia Walker , Kuper Sotheby's Int'l Realty
Monthly Payment
- Principal & Interest $
- Property Taxes $
- Home Insurance $
- VA Funding Fee $

 New - 5 hours ago