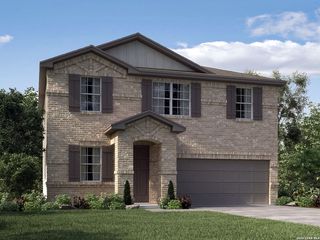
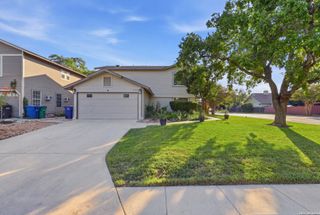
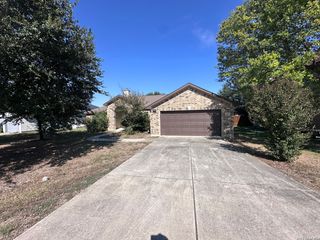
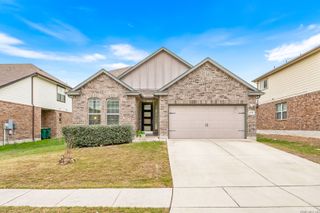
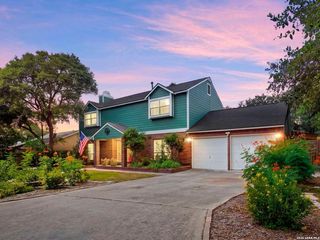
16602 Hunting Valley St, San Antonio, TX 78247
- 3 beds |
- 2 baths |
- 2,290 sqft
 Single-Family Home
  Built in 1974
  9,583sqft lot
 —— car garage
  $151/sqft
  Listed 6 days ago
Property Description
Beautifully remodeled and move-in ready, this home combines fresh modern finishes with inviting indoor and outdoor living. Step inside to new LVP flooring throughout, designer paint, new doors and baseboards, recessed lighting, and 2" faux wood blinds. A striking two-way wood-burning fireplace connects the living and family rooms, while the sunroom with dual ceiling fans overlooks the backyard and pool. The completely updated kitchen features custom cabinetry, built-in pantry, quartz countertops, custom pendant lighting, bar seating, and new stainless steel appliances including a refrigerator and 5-burner smooth cooktop. The primary suite offers an updated bath with dual vanities and walk-in shower, while the hall bath has been fully remodeled with a double vanity and oversized tile shower. Outside, enjoy the pool, covered patio, privacy-fenced backyard, and storage shed. Extensive improvements include fresh exterior paint, new landscaping, all new roof, electrical panel, water heater, garage door opener, smart thermostat, plus washer and dryer. A thoughtfully renovated home ready to enjoy from day one!
- Listing Status:
- Active
- Date Added:
- October 7, 2026
- Data Last Updated:
- October 13, 2026 at 4:51AM
- Listing Office:
- Keller Williams Legacy : (210) 482-3200
- Listing Agent:
- Kelley Martin : (210) 887-9392
- MLS ID:
- 2021866
- General: BrickWoodPatio SlabCovered PatioPrivacy FencePartial Sprinkler SystemSolar ScreensStorage Building/ShedMature Trees
- Style: One StoryTraditional
- Pool: In Ground PoolPools Sweep
- Roofing: Composition
- Windows: All Remain
- General: OneSlab
- HOA Amenities: None
- County: Bexar
- Zoning: Ncb 17745 Blk 5 Lot 7177450050070
- Utilities: CPSCPS
- Water: Water SystemSewer SystemCity
- Sewer: SAWS
This listing courtesy of Kelley Martin , Keller Williams Legacy
Monthly Payment
- Principal & Interest $
- Property Taxes $
- Home Insurance $
- VA Funding Fee $

 New - 1 day ago