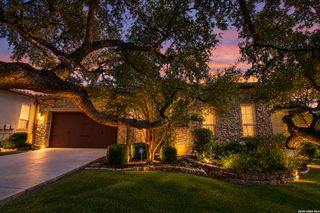
16919 Happy Hollow Dr, San Antonio, TX 78232
- 3 beds |
- 2 baths |
- 2,848 sqft
 Single-Family Home
  Built in 2014
  0.32acre lot
 —— car garage
  $263/sqft
  Listed 1 month ago
Property Description
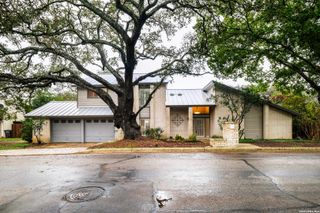
Beneath a canopy of mature oaks, this contemporary estate rests on a private .32-acre lot with no HOA. Side and rear alleys enhance privacy, while a custom-designed pivot entry door establishes a striking architectural presence. Inside, high ceilings, clean sightlines, oversized casement windows, and expansive sliding doors create a quiet connection between the interior and landscape. A double-height family room anchors the residence with a commanding sense of scale. The chef's kitchen is composed with custom Kingwood soft-close cabinetry, professional-grade stainless steel appliances, and a walk-in pantry. A second living room offers a more intimate setting, grounded by 24-inch soft-white porcelain floors, a substantial stacked-stone fireplace, and tranquil views of the backyard. The main-level primary suite is a retreat unto itself, featuring dark wood floors, a spa-inspired bath with luxury water-efficient bidets, and a freestanding soaking tub framed by a picture window overlooking a private garden. A generous 17-by-12-foot walk-in closet completes the suite. Above, two additional suites occupy the treetop level, accompanied by a flexible space suited for a private office or discreet fitness studio. A new HVAC system provides modern comfort, while abundant storage is thoughtfully incorporated throughout the home. The oversized garage includes overhead storage and a dedicated room for tools, equipment, or additional appliances. Composed in enduring materials and executed with precision, the residence is contemporary in form and serene in spirit.
- Listing Status:
- Active
- Date Added:
- September 11, 2026
- Data Last Updated:
- October 13, 2026 at 7:51AM
- Listing Office:
- Phyllis Browning Company : (210) 824-7878
- Listing Agent:
- Ignacio Garcia : (210) 612-4226
- MLS ID:
- 2012676
- General: Stone/RockStuccoPrivacy FenceSprinkler SystemDouble Pane WindowsHas GuttersMature Trees
- Style: Two StoryContemporary
- Pool: None
- Roofing: Metal
- Windows: Some Remain
- General: TwoSlab
- HOA Amenities: None
- County: Bexar
- Zoning: Ncb 14835 Blk 021 Lot 5148350210050
- Water: City
This listing courtesy of Ignacio Garcia , Phyllis Browning Company
Monthly Payment
- Principal & Interest $
- Property Taxes $
- Home Insurance $
- VA Funding Fee $

 New - 1 day ago