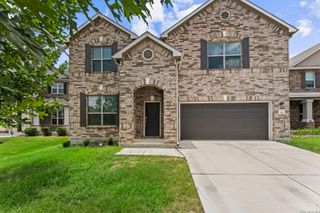
17174 Irongate Rail, San Antonio, TX 78247
- 4 beds |
- 3 baths |
- 3,288 sqft
 Single-Family Home
  Built in 2003
  7,492sqft lot
 —— car garage
  $103/sqft
  Listed 1 month ago
Property Description
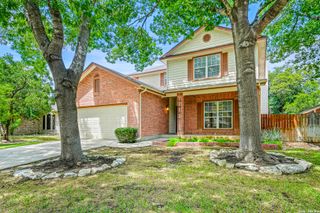
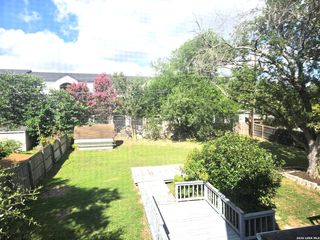
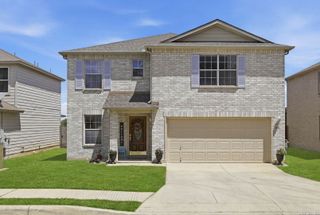
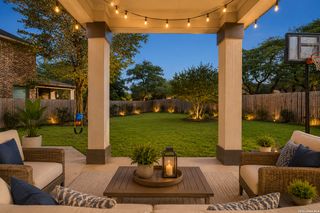
Backing to a private rear setting with no rear neighbors, this spacious 3,288-square-foot home offers a functional layout, thoughtful updates, and room to spread out. The backyard provides a peaceful place to relax, complete with a covered patio ideal for morning coffee, weekend gatherings, or enjoying the outdoors. Inside, the flexible floorplan features a welcoming front living area, formal dining room, spacious family room with a wood-burning fireplace, and an upstairs game room. Multiple living spaces provide flexibility for entertaining, working from home, hobbies, or everyday family life. The kitchen is designed for both function and convenience with abundant cabinet storage, a large island, eat-in dining area, and an oversized walk-in pantry and utility room. Upstairs, you'll find four well-sized bedrooms, including an oversized primary suite with a walk-in closet and updated bath featuring double vanities, a soaking tub, and separate walk-in shower. Pride of ownership shines throughout this original-owner home, which has undergone extensive renovations and updates over the years. Recent improvements include new carpet, fresh interior paint, a new roof, new water heater, updated kitchen appliances, an air purification system, updated bathrooms, crown molding, and upgraded flooring throughout much of the home. Offering space, privacy, and the confidence that comes with a well-cared-for home, this move-in ready property combines a versatile layout with extensive improvements already completed for its next owner.
- Listing Status:
- Active
- Date Added:
- May 30, 2026
- Data Last Updated:
- July 10, 2026 at 3:53PM
- Listing Office:
- eXp Realty : (888) 519-7431
- Listing Agent:
- Laurie Brooks : (210) 415-7729
- MLS ID:
- 1964671
- General: BrickCovered PatioPrivacy FenceDouble Pane WindowsMature Trees
- Style: Two Story
- Pool: None
- Roofing: Composition
- Windows: Some Remain
- General: TwoSlab
- HOA Amenities: 150.0Quarterly
- County: Bexar
- Zoning: Ncb 17790 Blk 17 Lot 59 Green Mountain Rd Subd Ut-2177900170590
- Water: Water SystemSewer System
This listing courtesy of Laurie Brooks , eXp Realty
Monthly Payment
- Principal & Interest $
- Property Taxes $
- Home Insurance $
- VA Funding Fee $

 New - 1 day ago