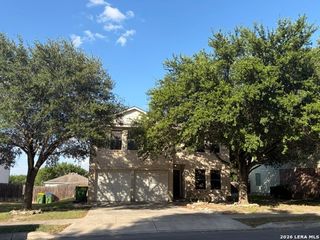
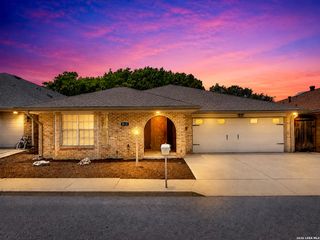
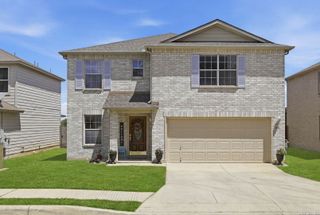
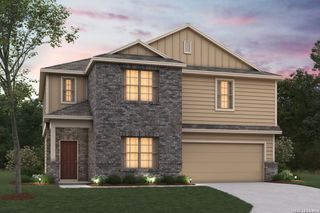
122 WILLOW WISP RD, Universal City, TX 78148
- 4 beds |
- 3 baths |
- 2,851 sqft
 Single-Family Home
  Built in 1983
  0.28acre lot
 —— car garage
  $112/sqft
  Listed 2 days ago
Property Description
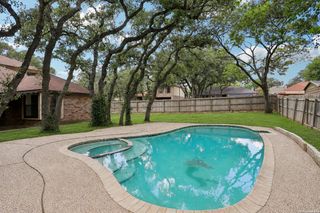
Welcome home to this beautifully maintained two-story home offering 2,851 square feet of comfortable living space with 4 spacious bedrooms and 2.5 bathrooms * Designed for both everyday living and entertaining, you'll love the multiple living and dining spaces, including a formal living room or flex space, a separate dining room, and a large family room with a cozy gas fireplace and wet bar * The updated kitchen is a chef's delight, featuring granite countertops, stainless steel appliances, abundant cabinetry, generous countertop space, a built-in microwave, and a bright breakfast area * The refrigerator, washer, and dryer all convey, making this home truly move-in ready * Upstairs, the spacious primary suite offers a custom oversized walk-in shower with dual vanities, while the secondary bathroom also includes dual vanities for added convenience * An extra-wide staircase, upgraded light fixtures, ceiling fans throughout, and ample storage enhance the home's thoughtful design * Recent wood-look laminate and luxury vinyl flooring provide style and easy maintenance * Step outside to your private backyard retreat featuring a screened-in porch, covered patio, wood deck, hot tub, surrounded by mature trees in an over 1/4 Acre backyard-perfect for relaxing or entertaining family and friends * Additional highlights include an oversized laundry room, two garage door openers, a storage shed, and a dedicated workshop area in the garage * This exceptional home offers the space, features, and amenities today's buyers are looking for-all in a home that has been lovingly cared for and is ready for its next owner * Very close to Randolph AFB, Ft Sam Houston, major highway and Shopping
- Listing Status:
- Active
- Date Added:
- July 4, 2026
- Data Last Updated:
- July 6, 2026 at 4:53PM
- Listing Office:
- Vista View Realty : (210) 445-7861
- Listing Agent:
- Bill Schlip : (210) 445-7861
- MLS ID:
- 1997651
- General: BrickWoodCovered PatioDeck/BalconyPrivacy FenceStorage Building/ShedMature TreesScreened Porch
- Style: Two Story
- Pool: Hot Tub
- Roofing: Composition
- Windows: All Remain
- General: TwoSlab
- HOA Amenities: 116.5Annually
- School District: Judson
- County: Bexar
- Zoning: CB 5046F BLK 1 LOT 2 SUNRISE CANYON UNIT I050466010020
- Utilities: CPSCENTERPOINT
- Water: Water System
- Sewer: CITY
This listing courtesy of Bill Schlip , Vista View Realty
Monthly Payment
- Principal & Interest $
- Property Taxes $
- Home Insurance $
- VA Funding Fee $

 New - 1 day ago