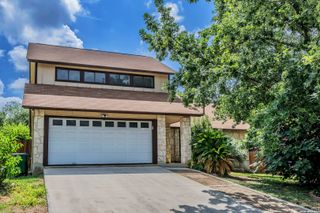
174 Hunters Camp, San Antonio, TX 78245
- 4 beds |
- 3 baths |
- 2,111 sqft
 Single-Family Home
  Built in 2026
  6,098sqft lot
 —— car garage
  $171/sqft
  Listed 3 months ago
Property Description
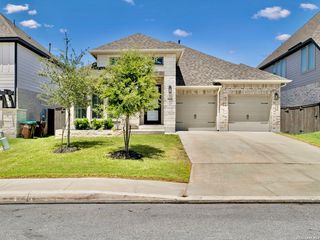
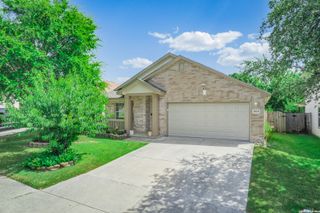
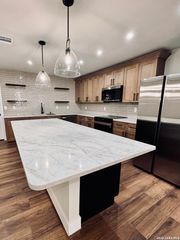
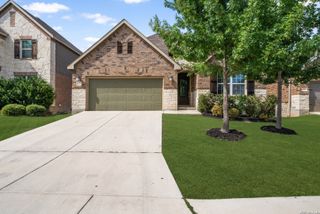
Love where you live in Hunters Ranch in San Antonio, TX! The Wisteria floor plan is a stunning two-story home, with soaring ceilings in the foyer, and features 4 bedrooms, 2.5 baths, a game room, and 3-car garage. This home has it all, including vinyl plank flooring throughout the common areas! The gourmet kitchen is sure to please with 42" cabinetry, granite countertops, and stainless-steel appliances. Retreat to the first-floor Owner's Suite featuring double sinks with granite countertops, a separate tub and shower, and a walk-in closet. Secondary bedrooms have walk-in closets, too! Enjoy the great outdoors with a covered patio! Don't miss your opportunity to call Hunters Ranch home, schedule a visit today!
- Listing Status:
- Active
- Date Added:
- March 18, 2026
- Data Last Updated:
- July 11, 2026 at 1:51AM
- Listing Office:
- Legend Homes : (210) 985-5411
- Listing Agent:
- Bradley Tiffan : (210) 985-5411
- MLS ID:
- 1949881
- General: 3 Sides MasonrySidingCovered PatioDeck/BalconyDouble Pane Windows
- Style: Two StoryTraditional
- Pool: None
- Roofing: Composition
- Windows: None Remain
- General: TwoSlab
- HOA Amenities: PoolTennisPark/PlaygroundJogging TrailsSports CourtBasketball Court500.0Annually
- School District: Medina Valley I.S.D.
- County: Medina
- Zoning: block 12 lot 42 section 10
- Water: Water SystemCity
This listing courtesy of Bradley Tiffan , Legend Homes
Monthly Payment
- Principal & Interest $
- Property Taxes $
- Home Insurance $
- VA Funding Fee $

 New - 21 hours ago