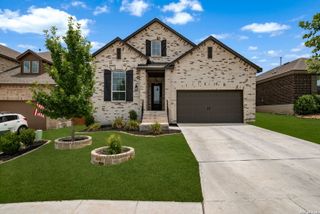
1807 Laivita Mist, San Antonio, TX 78251
- 5 beds |
- 3 baths |
- 3,245 sqft
 Single-Family Home
  Built in 2011
  8,276sqft lot
 —— car garage
  $126/sqft
  Listed 15 days ago
Property Description
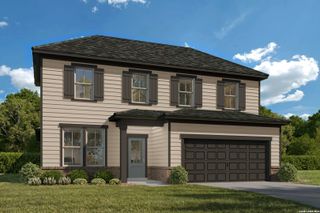
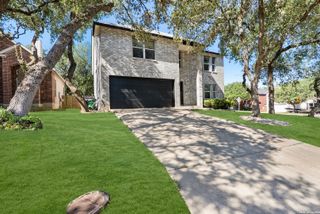
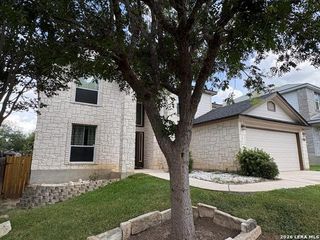
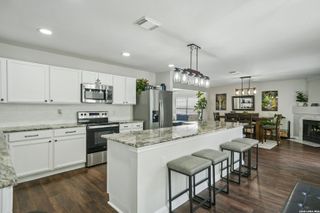
Tucked away on a quiet cul-de-sac and within walking distance of the community pool, playground, and amenity center, this spacious two-story brick home offers a fantastic floor plan and thoughtful updates throughout. Tile flooring flows through the downstairs, where an oversized family room with vaulted ceilings opens to a spacious island kitchen featuring granite countertops, 5-burner gas cooking, painted cabinetry, and updated backsplash. The private downstairs primary suite features French doors, high ceilings, and a spa-style bath with dual vanities, Jacuzzi tub, and separate shower. Upstairs offers four additional bedrooms with freshly steam-cleaned carpet and a wood-finished staircase. Enjoy outdoor living on the large covered patio with ceiling fan and fenced backyard. Additional features include dual HVAC systems with Nest thermostats, solar screens, 2-inch blinds, ceiling fans throughout, and a recently replaced side fence.
- Listing Status:
- Active
- Date Added:
- August 13, 2026
- Data Last Updated:
- August 28, 2026 at 7:50AM
- Listing Office:
- Keller Williams Legacy : (210) 482-3200
- Listing Agent:
- Kelley Martin : (210) 887-9392
- MLS ID:
- 2008213
- General: Brick4 Sides MasonryPatio SlabCovered PatioPrivacy FenceDouble Pane WindowsHas GuttersMature Trees
- Style: Two StoryTraditional
- Pool: None
- Roofing: Composition
- Windows: All Remain
- General: TwoSlab
- HOA Amenities: PoolClubhousePark/PlaygroundJogging TrailsSports CourtBike TrailsBBQ/GrillBasketball Court125.0Quarterly
- School District: Northside
- County: Bexar
- Zoning: Ncb 18288 (Estonia Subdivision Ut-5R)Block 54Lot 39 New182880540390
- Utilities: CPSCPS
- Water: Water SystemSewer System
- Sewer: SAWS
This listing courtesy of Kelley Martin , Keller Williams Legacy
Monthly Payment
- Principal & Interest $
- Property Taxes $
- Home Insurance $
- VA Funding Fee $

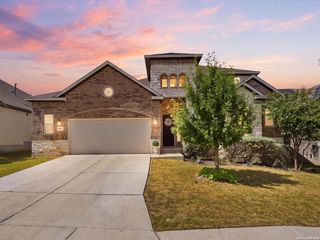
 New - 2 days ago