18803 Cierra Sur, San Antonio, TX 78258
- 3 beds |
- 3 baths |
- 2,437 sqft
 Single-Family Home
  Built in 1997
  9,757sqft lot
 —— car garage
  $244/sqft
  Listed 13 days ago
Property Description
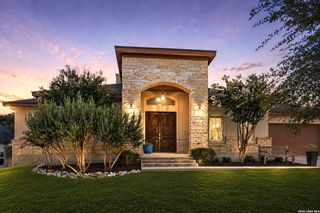
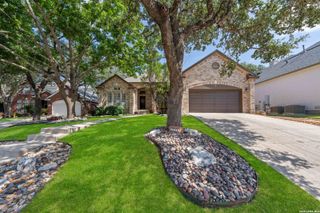
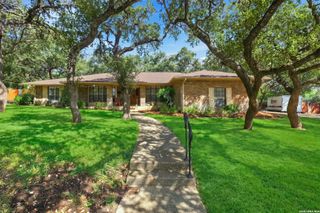
Welcome to La Cierra at Sonterra, a gated community ideally located off Blanco Road near premier shopping, dining, and everyday conveniences, with access to highly regarded schools. Perfectly positioned on a corner lot along a quiet cul-de-sac with a circular driveway, this rare opportunity and beautifully updated single-story home offers over 2,400 square feet, 3 bedrooms, 2.5 bathrooms, and a flexible office or second living area. Inside, thoughtful renovations bring a fresh, elevated feel throughout. The remodeled kitchen features quartz countertops, soft-close cabinetry, a new backsplash, Kraus sink and faucet, and updated lighting. The adjoining wet bar has also been beautifully refreshed with quartz counters, soft-close cabinets, new backsplash, Kraus sink, and a built-in wine rack-perfect for entertaining. Additional improvements include an updated fireplace surround, new light fixtures throughout the kitchen, living room, and hallways, a new half-bath vanity, updated guest-bath lighting and faucets, and new toilets in all three bathrooms. The spacious primary suite has been enhanced with Taj Mahal porcelain flooring extending from the bedroom through the primary bath, along with new baseboards for a clean, cohesive finish. Outdoors, enjoy a private backyard retreat featuring a charming water fountain, covered patio with space for outdoor seating, and a dedicated area perfect for BBQs and relaxing with family and friends. With quick access to The Club at Sonterra golf course, this home offers an exceptional combination of location, privacy, updates, and convenient one-story living in one of North San Antonio's most desirable areas.
- Listing Status:
- Active
- Date Added:
- August 15, 2026
- Data Last Updated:
- August 28, 2026 at 1:53PM
- Listing Office:
- Keller Williams Heritage : (210) 493-3030
- Listing Agent:
- Isabel Owen : (210) 391-7938
- MLS ID:
- 2007727
- General: 4 Sides MasonryStuccoPatio SlabCovered PatioPrivacy FenceWrought Iron FenceSprinkler SystemMature Trees
- Style: One Story
- Pool: None
- Roofing: Tile
- Windows: Some Remain
- General: OneSlab
- HOA Amenities: Controlled AccessPoolTennisGolf CourseClubhouseSports Court327.0Quarterly
- County: Bexar
- Zoning: Ncb 16330 Blk 2 Lot 30163300020300
- Water: Water SystemSewer System
This listing courtesy of Isabel Owen , Keller Williams Heritage
Monthly Payment
- Principal & Interest $
- Property Taxes $
- Home Insurance $
- VA Funding Fee $

 New - 1 day ago