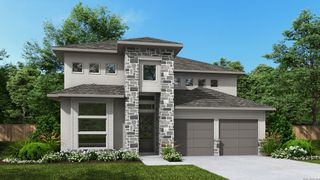
1916 GLENDON DR, San Antonio, TX 78260
- 3 beds |
- 3 baths |
- 2,689 sqft
 Single-Family Home
  Built in 2022
  0.26acre lot
 —— car garage
  $279/sqft
  Listed 1 month ago
Property Description
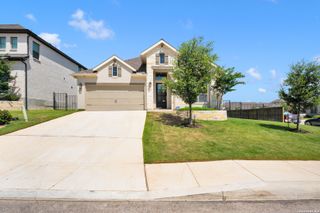
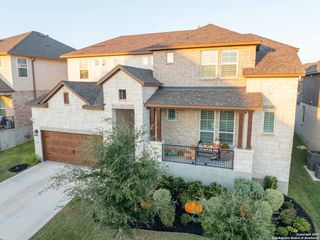
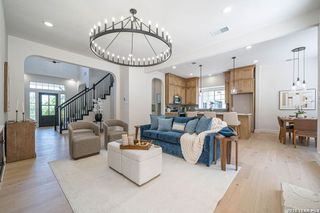
Set within the gated community of Royal Oak Estates near Bulverde and Spring Branch, this beautifully appointed home offers refined Hill Country living with space, privacy, and everyday functionality. Backing to a serene greenbelt with wrought iron fencing, the property creates an inviting outdoor setting for relaxing, entertaining, and enjoying the natural surroundings. Inside, soaring ceilings, 8-foot doors, expansive open living areas, and thoughtful finishes create an impressive yet comfortable feel. The floor plan includes 3 bedrooms, 2.5 baths, a private study, formal dining room, mudroom, and 3-car garage, offering flexibility for work, gathering, storage, and daily living. The chef-inspired kitchen serves as the heart of the home with built-in stainless steel appliances, gas cooking, an oversized island, abundant cabinetry, and seamless connection to the family and living areas. Ceramic tile extends through the main living spaces, while the secondary bedrooms feature plush carpeting for added comfort. The extended covered patio enhances the indoor-outdoor flow and overlooks the peaceful greenbelt backdrop. With its gated setting, functional layout, elevated finishes, and desirable Hill Country location, this home delivers a compelling blend of comfort, privacy, and style. Brief highlights of uniqueness to consider: Gated Royal Oak Estates setting, Hill Country foothills location, greenbelt backing, wrought iron fencing, extended covered patio, open-concept living, soaring ceilings, 8-foot doors, private study, formal dining, mudroom, 3-car garage, chef-inspired kitchen, built-in stainless appliances, gas cooking, oversized island, abundant cabinetry, ceramic tile main living areas, plush secondary-bedroom carpet, indoor-outdoor flow, privacy, functionality, refined finishes, near Bulverde and Spring Branch.
- Listing Status:
- Active
- Date Added:
- May 15, 2026
- Data Last Updated:
- July 7, 2026 at 12:52AM
- Listing Office:
- Keller Williams Legacy : (210) 482-3200
- Listing Agent:
- Joe Colunga : (210) 255-0968
- MLS ID:
- 1967242
- General: Stone/RockStuccoCovered PatioWrought Iron FenceSprinkler SystemDouble Pane WindowsMature Trees
- Style: One Story
- Pool: None
- Roofing: Composition
- Windows: All Remain
- General: OneSlab
- HOA Amenities: Controlled AccessPark/Playground850.0Annually
- School District: Comal
- County: Bexar
- Zoning: Cb 4865L (Royal Oak Estates Ut-1)Block 3 Lot 18 2016-New P048659130180
- Utilities: CPS EnergyCPS Energy
- Water: Water SystemSewer SystemCity
- Sewer: SAWS
This listing courtesy of Joe Colunga , Keller Williams Legacy
Monthly Payment
- Principal & Interest $
- Property Taxes $
- Home Insurance $
- VA Funding Fee $

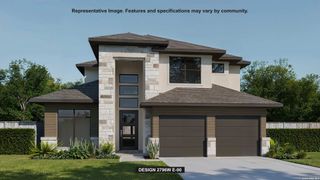
 New - 2 days ago