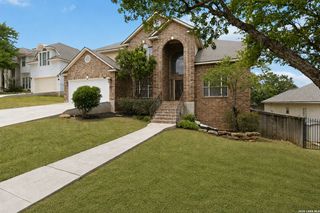
19207 Barrow Bay, San Antonio, TX 78258
- 3 beds |
- 3 baths |
- 2,782 sqft
 Single-Family Home
  Built in 2006
  0.35acre lot
 —— car garage
  $205/sqft
  Listed 21 hours ago
Property Description
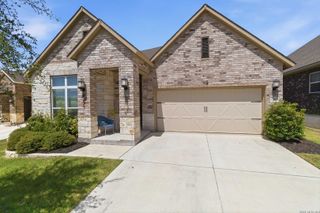
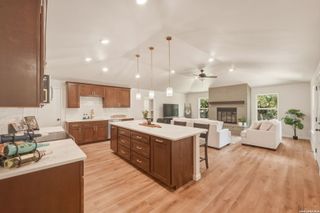
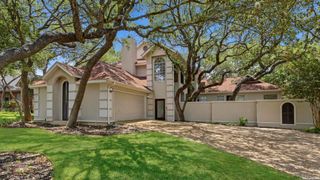
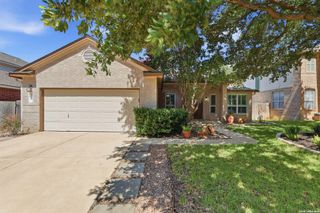
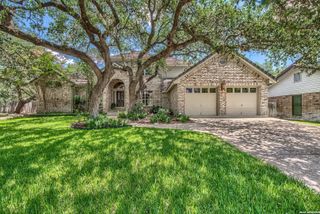
OPEN HOUSE SAT & SUN, 7/11 AND 7/12, 12-3PM. This beautifully maintained 1 story corner, cul-de-sac home in the NC San Antonio Stone Oak area offers a thoughtfully designed layout with 3 bedrooms, 2.5 baths, a flex space/gameroom, and a 3 car garage on .354 acres. A welcoming courtyard creates a distinctive entrance and is also accessible from the kitchen, providing an inviting indoor-outdoor connection. Inside, hardwood floors, a gas fireplace, two dining areas, and an open living space combine comfort with everyday functionality. The island kitchen is designed for both cooking and gathering, featuring a breakfast bar, gas cooktop, double ovens, built-in microwave, touch-free faucet, abundant workspace, and an included refrigerator. The spacious laundry room includes built-in cabinetry and a utility sink for added convenience. The primary suite offers a beautifully updated bath with a frameless glass shower featuring dual shower heads, an air and massage soaking tub with chromotherapy, custom vanity cabinetry, quartz countertops, designer lighting, and a custom-built walk-in closet with tile flooring. Recent improvements provide added value and peace of mind, including a new roof (2017), HVAC system (2023), water heater (2024), relocated HVAC unit, hardwood flooring, upgraded lighting, smart lighting, upgraded powder room, Chamberlain smart garage door opener, Rachio smart sprinkler system, water softener, gutter filters, solar screens, outdoor speakers, surround sound wiring, and upgraded exterior lighting. Outdoor living is enhanced by a covered patio, extended patio with flagstone, mature Red Oak trees, and a custom stained privacy fence with an extended fence line, creating an ideal setting for relaxing or entertaining. NEISD schools include Reagan HS and Bush MS. Conveniently located with easy access to shopping, dining, parks, Hwy 281 & Loop 1604 access within 1 mile, and everyday amenities, this home offers a combination of thoughtful updates, quality features, and functional living spaces ready for its next owner.
- Listing Status:
- Active
- Date Added:
- July 9, 2026
- Data Last Updated:
- July 10, 2026 at 1:53AM
- Listing Office:
- Keller Williams Legacy : (210) 482-3200
- Listing Agent:
- Ruth Horace : (210) 744-7884
- MLS ID:
- 1999050
- General: Brick4 Sides MasonryStone/RockPatio SlabCovered PatioPrivacy FenceWrought Iron FenceSprinkler SystemDouble Pane WindowsSolar ScreensSpecial Yard LightingMature Trees
- Style: One Story
- Pool: None
- Roofing: Composition
- Windows: Some Remain
- General: OneSlab
- HOA Amenities: PoolPark/PlaygroundBBQ/Grill351.69Semi-Annually
- County: Bexar
- Zoning: Ncb 19221 Blk 30 Lot 39 " Classen Crest Subd Ut-4" 9563/17-1192210300390
- Utilities: CPSCPS
- Water: Water SystemSewer SystemCity
- Sewer: SAWS
This listing courtesy of Ruth Horace , Keller Williams Legacy
Monthly Payment
- Principal & Interest $
- Property Taxes $
- Home Insurance $
- VA Funding Fee $

 New - 21 hours ago