22823 Grande Vista, San Antonio, TX 78261
- 3 beds |
- 2 baths |
- 2,381 sqft
 Single-Family Home
  Built in 2021
  7,754sqft lot
 —— car garage
  $237/sqft
  Listed 22 hours ago
Property Description
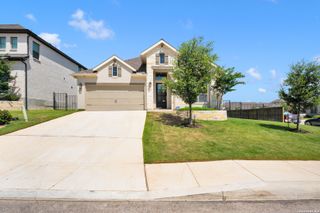
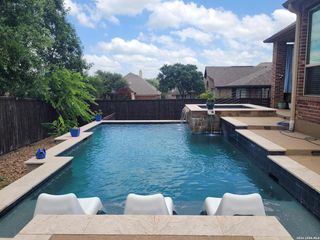
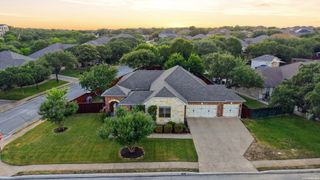
Welcome home to easy living in this beautifully designed single-story home tucked away on a quiet cul-de-sac in a gated community! Offering 3 bedrooms, 2 bathrooms, and a versatile bonus room (home office, playroom, fitness room, hobby room...your choice!) this thoughtfully designed floor plan provides the flexibility to fit your lifestyle. The open-concept layout is perfect for everyday living and entertaining, featuring a spacious kitchen with abundant cabinetry to the ceiling and a workspace that flows seamlessly into the living and dining areas. The gorgeous dining room also includes a built-in buffet. The oversized primary suite includes an extended sitting area, creating the perfect retreat for reading, relaxing, or creating a private workspace. The primary bathroom includes two double vanities and a spacious walk-in shower with two shower heads, and the attached walk-in closet conveniently connects directly to the laundry room for added functionality. Step outside to your own backyard oasis where remote-controlled patio shades provide comfort and privacy year-round. It even includes your own gate with direct access to the neighborhood walking trails, making it easy to enjoy peaceful morning walks or evening strolls. Additional highlights include a convenient mud area off the garage, built-in attic stairs leading to generous storage space, an extra storage cubby in the garage, and the energy efficiency of a tankless water heater. Located in the highly-desirable Campanas neighborhood in the Cibolo Canyons Resort Community, where residents enjoy extensive amenities, including multiple pools, clubhouses, playgrounds, tennis and basketball courts, fitness rooms, scenic walking trails, and the added convenience of HOA-provided yard maintenance. With easy access to major highways and premier shopping, dining, and entertainment, including JW Marriott, with its world-class golf courses, this home truly offers the perfect blend of comfort, convenience, and low-maintenance living. Schedule a showing today to see if this is your next home!
- Listing Status:
- Active
- Date Added:
- July 9, 2026
- Data Last Updated:
- July 10, 2026 at 1:53AM
- Listing Office:
- Epique Realty LLC : (512) 387-0722
- Listing Agent:
- Jennifer Lind : (210) 823-3021
- MLS ID:
- 1998760
- General: BrickStone/RockPatio SlabCovered PatioPrivacy FenceWrought Iron FenceSprinkler SystemDouble Pane WindowsMature Trees
- Style: One StoryTraditional
- Pool: None
- Roofing: Composition
- Windows: All Remain
- General: OneSlab
- HOA Amenities: Controlled AccessPoolTennisClubhousePark/PlaygroundJogging TrailsSports CourtBBQ/GrillBasketball Court642.5Semi-Annually
- School District: Judson
- County: Bexar
- Zoning: CB4910C (Campanas PH-7A/7C)Block 14Lot 44049103140440
- Utilities: CPSCPS
- Water: Water SystemCity
- Sewer: SAWS
This listing courtesy of Jennifer Lind , Epique Realty LLC
Monthly Payment
- Principal & Interest $
- Property Taxes $
- Home Insurance $
- VA Funding Fee $

 New - 22 hours ago