2015 BAILEY FOREST, San Antonio, TX 78253
- 4 beds |
- 4 baths |
- 3,867 sqft
 Single-Family Home
  Built in 2017
  0.33acre lot
 —— car garage
  $168/sqft
  Listed 1 day ago
Property Description
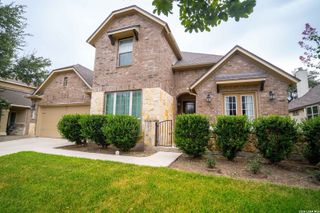
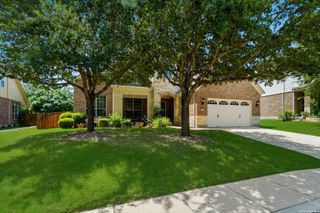
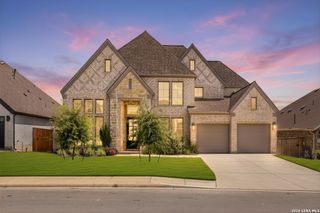
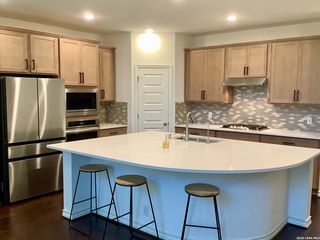
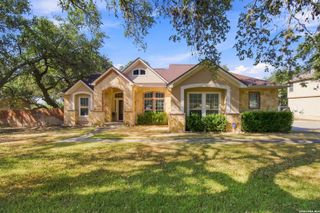
Spacious Fronterra at Westpointe Home with Nearly 1/3-Acre Lot. Welcome to an exceptional home in the highly sought-after Fronterra at Westpointe community in far Northwest San Antonio. Offering more than 3,867 square feet of thoughtfully designed living space-with a professionally constructed second-floor office bringing the functional space to nearly 4,000 square feet-this beautifully maintained home delivers the space, flexibility, and features today's buyers are looking for. The home's versatile layout includes 4 bedrooms and 4 full bathrooms, with two bedrooms conveniently located on the first floor, including the spacious primary suite, while the remaining bedrooms are upstairs. One upstairs bedroom features its own private full bathroom, offering excellent flexibility for guests, extended stays, or a variety of household needs. The heart of the home is the expansive kitchen, which opens directly to the grand living area and creates an ideal setting for everyday living and entertaining. A large walk-in pantry provides abundant storage and connects through a butler's pantry to the formal dining room. The first floor also features a dedicated office with double doors and direct access to the front patio, while the professionally constructed second-floor office provides a second private workspace-an especially valuable feature for households needing multiple work-from-home spaces. Upstairs, the possibilities continue with a spacious secondary living area that can easily function as a game room, media space, or additional gathering area. The tiered-seating movie room creates a true entertainment experience at home, while multiple storage areas-including a finished downstairs storage room and a generous closet adjacent to the upstairs living area-help keep everything organized. Fresh carpeting was recently installed throughout the second floor. Step outside and discover one of the home's standout features: a remarkable 0.328-acre lot, or nearly one-third of an acre-one of the larger lots in the neighborhood. The expansive covered patio extends the living space outdoors and is already prepped for an outdoor kitchen, with electric, gas, and water lines stubbed out for future completion. Additional highlights include a spacious finished garage with epoxy flooring and a partially finished attic with insulation and flooring, providing even more valuable storage potential. Fronterra at Westpointe offers excellent community amenities, including an Olympic-sized lap pool and a separate resort-style recreational pool, providing options for both fitness and relaxation. Located with convenient access to SeaWorld, Loop 1604, major medical facilities, restaurants, shopping, and other Northwest San Antonio destinations, this home combines generous living space with an ideal location. The property is served by the Northside Independent School District. With its nearly 4,000 square feet of functional space, four full bathrooms, two offices, dedicated entertainment areas, exceptional storage, finished garage, and one of the neighborhood's largest lots, this is a home designed to adapt to the way people live, work, and entertain today.
- Listing Status:
- Active
- Date Added:
- August 27, 2026
- Data Last Updated:
- August 28, 2026 at 6:52AM
- Listing Office:
- Real Broker, LLC : (855) 450-0442
- Listing Agent:
- Franklin Torres : (210) 278-6698
- MLS ID:
- 2011901
- General: Brick4 Sides MasonryStone/RockCovered PatioDeck/BalconyPrivacy FenceSprinkler SystemDouble Pane WindowsStorage Building/ShedMature TreesOther - See Remarks
- Style: Two StoryContemporary
- Pool: None
- Roofing: Composition
- Windows: All Remain
- General: TwoSlab
- HOA Amenities: PoolClubhousePark/Playground145.2Quarterly
- School District: Northside
- County: Bexar
- Zoning: Cb 4390C (Westpointe EastUt-22E)Block 54 Lot 15 2017 New043903540150
- Utilities: CPSCPS
- Water: City
- Sewer: SAWS
This listing courtesy of Franklin Torres , Real Broker, LLC
Monthly Payment
- Principal & Interest $
- Property Taxes $
- Home Insurance $
- VA Funding Fee $

 New - 1 day ago