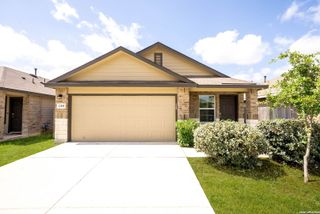
2134 Cedar Run, San Antonio, TX 78245
- 3 beds |
- 2 baths |
- 1,550 sqft
 Single-Family Home
  Built in 1972
  10,803sqft lot
 —— car garage
  $170/sqft
  Listed 6 days ago
Property Description
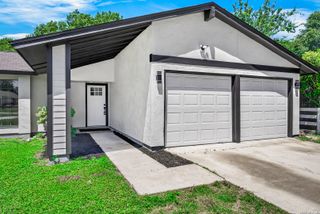
Move-in ready, this 3-bedroom, 2-bath home offers 1,550 square feet of thoughtfully designed living space in Northwest San Antonio. Conveniently located near shopping, dining, and major highways, this home combines modern updates with a functional floor plan ideal for everyday living. Step inside to a welcoming foyer where a fireplace serves as the focal point of the spacious family room, creating a warm and inviting atmosphere. A versatile flex room provides the perfect space for a home office, game room, playroom, or additional living area to fit your lifestyle. The heart of the home is the beautiful kitchen featuring modern cabinetry, quartz countertops, stainless steel appliances, and ample workspace for cooking and entertaining. The spacious primary suite offers a relaxing retreat with a beautifully ensuite bath showcasing dual vanities and an oversized walk-in shower with a built-in bench. Generously sized secondary bedrooms share a full bathroom with modern finishes. Additional highlights include a two-car garage with durable epoxy flooring, built-in storage, and a utility area complete with a sink for added convenience. Step outside to enjoy the spacious covered patio overlooking the privacy-fenced backyard, providing the perfect setting for outdoor entertaining and relaxing.
- Listing Status:
- Active
- Date Added:
- July 23, 2026
- Data Last Updated:
- July 29, 2026 at 4:51AM
- Listing Office:
- eXp Realty : (888) 519-7431
- Listing Agent:
- Steven Garza : (210) 885-6222
- MLS ID:
- 2002679
- General: BrickWoodSidingPrivacy FenceMature Trees
- Style: One StoryTraditional
- Pool: None
- Roofing: Composition
- Windows: All Remain
- General: OneSlab
- HOA Amenities: None
- School District: Northside
- County: Bexar
- Zoning: Ncb 18159 Blk 13 Lot 36 Lackland City Ut-133 "Adams Hill" An181590130360
- Utilities: CPSCPS
- Water: Water SystemPrivate Well
- Sewer: SAWS
This listing courtesy of Steven Garza , eXp Realty
Monthly Payment
- Principal & Interest $
- Property Taxes $
- Home Insurance $
- VA Funding Fee $

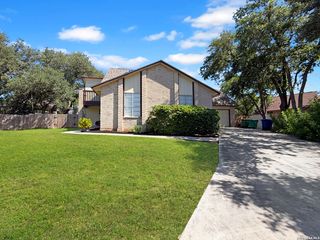
 New - 2 days ago