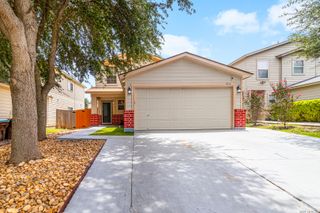
7123 CAPELLA CIR, San Antonio, TX 78252
- 3 beds |
- 2 baths |
- 1,651 sqft
 Single-Family Home
  Built in 2021
  0.25acre lot
 —— car garage
  $157/sqft
  Listed 2 days ago
Property Description
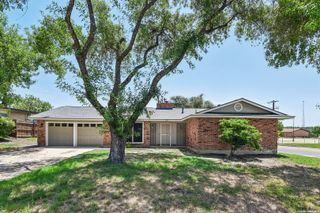
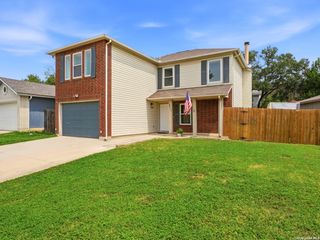
Welcome home to this beautifully maintained single-story residence offering 1,651 square feet of thoughtfully designed living space with 3 spacious bedrooms, 2 full bathrooms, and a 2-car garage. The open-concept floor plan is both functional and inviting, featuring a dedicated dining area that flows seamlessly into the heart of the home. The well-appointed kitchen is designed for everyday living and entertaining, boasting abundant cabinetry, granite countertops, a stylish subway tile backsplash, stainless steel appliances, an electric range, and a large center island overlooking the bright and spacious family room. The private primary suite is tucked away for maximum comfort and features a spa-inspired ensuite bath with dual vanities, a relaxing soaking tub, a separate walk-in shower, a private water closet, and an oversized walk-in closet. Two generously sized secondary bedrooms, each with ample closet space, share a full bath and are conveniently located near the family room and utility room. Throughout the home, you'll appreciate soaring 9-foot ceilings, luxury vinyl plank flooring in the main living areas, ceramic tile in the bathrooms and utility room, and 2-inch faux wood blinds that add both style and privacy. The home is also pre-plumbed for a water softener for added convenience. Modern smart home technology enhances everyday living, allowing you to conveniently control the thermostat, lighting, and door locks from your smartphone. Step outside to a spacious covered patio overlooking a fully landscaped backyard complete with an irrigation system-perfect for relaxing, entertaining guests, or enjoying peaceful evenings outdoors. Combining modern finishes, smart technology, and an exceptional layout, this move-in-ready home offers the perfect balance of comfort, style, and functionality. Conveniently located near shopping, dining, schools, and major highways, this is a wonderful opportunity to own a home that's ready for you to enjoy from day one.
- Listing Status:
- Active
- Date Added:
- July 27, 2026
- Data Last Updated:
- July 29, 2026 at 4:51AM
- Listing Office:
- TDRealty : (817) 890-7325
- Listing Agent:
- Loretta Butler : (318) 550-1079
- MLS ID:
- 2003557
- General: BrickPrivacy FenceSprinkler SystemDouble Pane Windows
- Style: One Story
- Pool: None
- Roofing: Composition
- Windows: Some Remain
- General: OneSlab
- HOA Amenities: PoolJogging TrailsSports Court431.0Annually
- School District: Southwest I.S.D.
- County: Bexar
- Zoning: Ncb 15248 (Solana Ridge Subd Ut 17&18)Block 14 Lot 210 202152480142100
- Utilities: CPSSAWS
- Water: City
This listing courtesy of Loretta Butler , TDRealty
Monthly Payment
- Principal & Interest $
- Property Taxes $
- Home Insurance $
- VA Funding Fee $

 New - 3 days ago