21625 CIELO RIDGE DR, San Antonio, TX 78256
- 4 beds |
- 5 baths |
- 4,263 sqft
 Single-Family Home
  Built in 2006
  6.87acre lot
 —— car garage
  $821/sqft
  Listed 1 month ago
Property Description
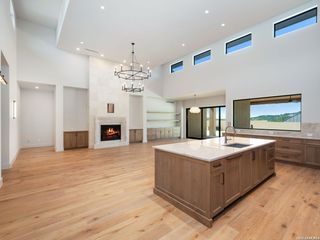
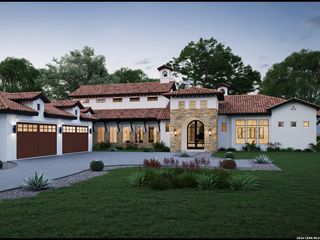
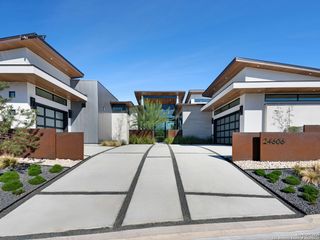
A true masterpiece reimagined with mid-century modern detail, Cielo House opens with rare privacy inside a gated neighborhood, set beyond its own double-gated private entry. Originally designed by architect Davis Sprinkle, the home is positioned to take in sweeping views framed by expansive walls of glass. / Living spaces extend outward to a series of terraces and covered patio, where the pool, lounge areas, and surrounding landscape read as a continuous composition of the home. / The kitchen centers on a Travertine Rosso island imported from Italy, paired with custom cabinetry. A Gaggenau cooktop with a teppan yaki and integrated downdrafts anchors the space, alongside Thermador refrigeration, wall ovens, and a warming drawer. / The primary wing encompasses a white oak-clad room with a custom headboard and integrated side tables. A sliding partition reveals an adjoining space that can function as an office, sitting room, or additional lounge. The primary bathroom features a custom sunken soaking tub, steam shower, and Japanese handmade tile from Marokk, with quartz surfaces in Cambria Dunmore. Smart glass shifts the atmosphere instantly, moving from opaque to clear with a touch. / The lower level is anchored by a built-in wine wall just off the base of the stairs, integrated into the millwork. Two bedrooms, a full bath, and an additional laundry room are positioned here, along with direct exterior access. / Outside, the home opens to a series of defined spaces arranged around the pool, each positioned to capture light, views, and a greater sense of seclusion. A detached structure houses the gym and sauna, extending the same material language beyond the main residence. The approach is equally considered, with a glass-front two-car garage designed for display and a four-car carport, all framed by the home's private, double-gated entry.
- Listing Status:
- Active
- Date Added:
- September 2, 2026
- Data Last Updated:
- October 13, 2026 at 8:52PM
- Listing Office:
- Phyllis Browning Company : (210) 408-2500
- Listing Agent:
- Lauren Figueroa Lampel : (210) 408-2500
- MLS ID:
- 1962857
- General: Stone/RockStuccoPatio SlabDeck/BalconyPrivacy Fence
- Style: Two Story
- Pool: In Ground Pool
- Roofing: Flat
- Windows: None Remain
- General: TwoSlab
- HOA Amenities: Controlled Access3000.0Annually
- School District: Northside
- County: Bexar
- Zoning: Cb 4715A Blk 1 Lot 3 Cb 4715A Blk1 Lot 1 Exc Nw 9.75Ft047151010031
- Utilities: CPS
- Water: City
This listing courtesy of Lauren Figueroa Lampel , Phyllis Browning Company
Monthly Payment
- Principal & Interest $
- Property Taxes $
- Home Insurance $
- VA Funding Fee $