2 Dominion Vista, San Antonio, TX 78257
- 4 beds |
- 5 baths |
- 4,862 sqft
 Single-Family Home
  Built in 2026
  0.59acre lot
 —— car garage
  $674/sqft
  Listed 2 months ago
Property Description
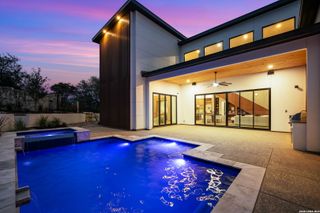
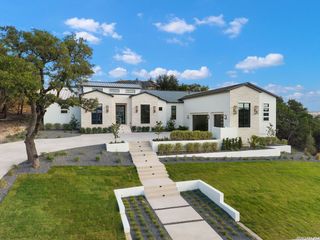
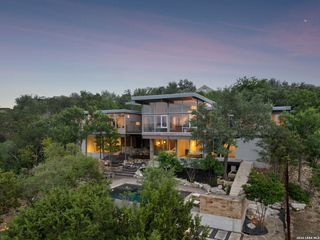
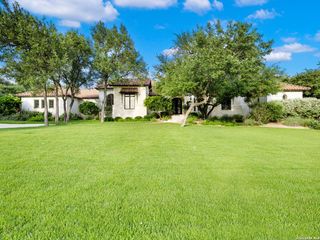
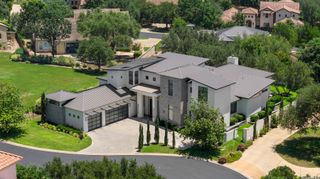
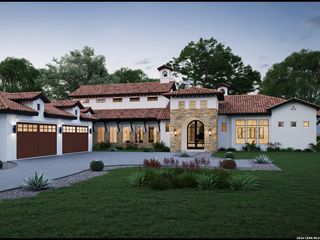
Custom crafted and thoughtfully designed by renowned architect Gustavo Arredondo, this newly constructed residence within The Dominion presents a refined balance of timeless architecture and contemporary sophistication. From the moment you enter, soaring ceilings and expansive sightlines establish an immediate sense of openness, while carefully placed windows fill the interiors with natural light and create a seamless connection to the surrounding landscape. The two-story great room serves as the centerpiece of the home, where dramatic ceiling heights and striking architectural details define the main living space. The chef's kitchen flows effortlessly into the adjoining living and dining areas, creating an ideal setting for both everyday living and effortless entertaining. Privately positioned, the primary suite offers a peaceful retreat highlighted by a spa-inspired bath and an expansive walk-in closet with custom built-ins. Three generously proportioned guest suites, each with a private en-suite bath, provide exceptional comfort and privacy for family and guests alike. Designed with year-round outdoor living in mind, the backyard is equally impressive, featuring a resort-style pool and spa, spacious covered patios for dining and relaxation, and professionally designed landscaping that enhances both privacy and the home's natural setting. Every element has been thoughtfully considered, from its architectural character and carefully selected finishes to its seamless floor plan and exceptional craftsmanship. More than a residence, this is a timeless custom home offering an elevated lifestyle within one of San Antonio's most prestigious communities.
- Listing Status:
- Active
- Date Added:
- August 11, 2026
- Data Last Updated:
- October 13, 2026 at 7:51PM
- Listing Office:
- Kuper Sotheby's Int'l Realty : (210) 698-3100
- Listing Agent:
- Binkan Cinaroglu : (210) 241-4550
- MLS ID:
- 2007719
- General: 4 Sides MasonryStone/RockStuccoCovered PatioGas GrillDeck/BalconySprinkler SystemOutdoor Kitchen
- Style: One StoryContemporaryTexas Hill Country
- Pool: In Ground PoolAdjoiningPool/Spa
- Roofing: Metal
- Windows: None Remain
- General: OneSlab
- HOA Amenities: Controlled AccessTennisGolf CourseClubhousePark/PlaygroundJogging TrailsSports CourtGuarded Access295.0Monthly
- School District: Northside
- County: Bexar
- Zoning: NCB 16385 (DOMINION HEIGHTS PH-1A)BLOCK 44 LOT 36163850440360
- Utilities: CPSGrey Forest
- Water: Water SystemSewer System
- Sewer: CSWR
This listing courtesy of Binkan Cinaroglu , Kuper Sotheby's Int'l Realty
Monthly Payment
- Principal & Interest $
- Property Taxes $
- Home Insurance $
- VA Funding Fee $