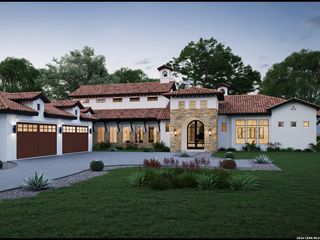
51 Via Aragon, San Antonio, TX 78257
- 4 beds |
- 5 baths |
- 5,398 sqft
 Single-Family Home
  Built in 2026
  0.53acre lot
 —— car garage
  $593/sqft
  Listed 22 days ago
Property Description
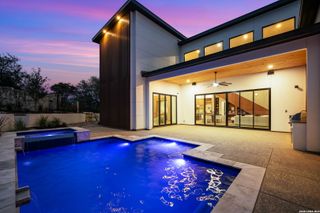
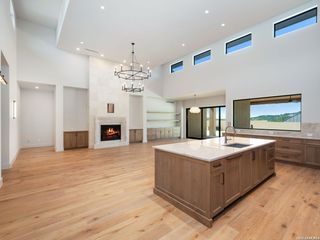
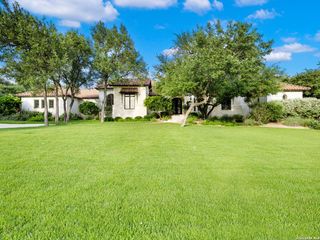
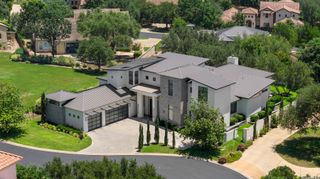
A newly constructed transitional estate by G Core Construction, set within The Dominion with a refined architectural presence and an elevated front-facing outlook. Light-filled interiors are finished with European white oak flooring, smooth walls, custom ceiling details, designer lighting, and a sophisticated selection of natural stone and marble. The main living spaces are open and cohesive, anchored by a chef's kitchen with professional-grade stainless steel appliances, custom cabinetry, extensive prep space, and a large center island overlooking the family room with a sleek gas fireplace. The primary suite is privately arranged with a spa-like bath, custom cabinetry, and an oversized wardrobe. A dedicated study and guest suite are located toward the front of the home, while two additional guest suites each feature en-suite baths and their own private living areas, providing a level of separation rarely found in similar floor plans. An oversized game room with a full wet bar creates a natural transition to the outdoor entertaining spaces, opening directly to the expansive covered patio. The outdoor kitchen, resort-style pool and spa, and generous lawn create a setting equally suited for entertaining or everyday enjoyment. The result is a thoughtfully executed residence with strong architectural detail, a highly functional layout, and a seamless connection between interior and outdoor living.
- Listing Status:
- Active
- Date Added:
- September 21, 2026
- Data Last Updated:
- October 13, 2026 at 8:52PM
- Listing Office:
- Kuper Sotheby's Int'l Realty : (210) 698-3100
- Listing Agent:
- Binkan Cinaroglu : (210) 241-4550
- MLS ID:
- 2018085
- General: 4 Sides MasonryStone/RockStuccoCovered PatioOutdoor Kitchen
- Style: One StoryContemporaryTexas Hill Country
- Pool: In Ground PoolAdjoiningPool/Spa
- Roofing: Metal
- Windows: All Remain
- General: OneSlab
- HOA Amenities: Controlled AccessTennisGolf CourseClubhousePark/PlaygroundJogging TrailsSports CourtGuarded Access295.0Monthly
- School District: Northside
- County: Bexar
- Zoning: Ncb 16385 (Brenthurst @ The Dominion Ph-1)Block 37 Lot 14163850370140
- Utilities: CPSGrey Forest
- Water: Water SystemSewer System
- Sewer: CSWR
This listing courtesy of Binkan Cinaroglu , Kuper Sotheby's Int'l Realty
Monthly Payment
- Principal & Interest $
- Property Taxes $
- Home Insurance $
- VA Funding Fee $