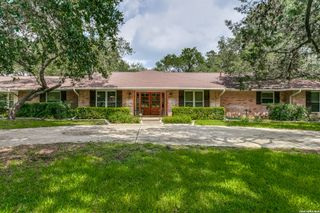
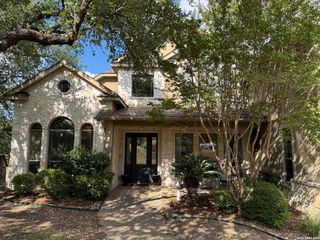
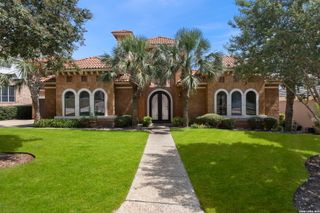
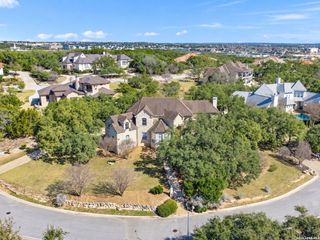
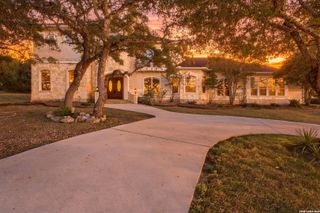
21815 ROAN BLF, San Antonio, TX 78259
- 5 beds |
- 5 baths |
- 4,182 sqft
 Single-Family Home
  Built in 2007
  1.09acre lot
 —— car garage
  $269/sqft
  Listed 2 months ago
Property Description
Custom White Stone Homes Estate | 21815 Roan Bluff Welcome to a one-of-a-kind custom-built estate by White Stone Homes, situated on 1.09 acres in a controlled-access community. This 4,182+ sq ft residence offers 5 bedrooms, 4.5 baths, and a 3-car oversized garage, thoughtfully designed for luxury living and everyday functionality. Step inside to soaring ceilings and an open-concept layout that fills the home with natural light. The culinary kitchen is a showstopper, featuring granite countertops and a tiled backsplash, and flows into a dining room anchored by a stunning built-in saltwater aquarium - a truly serene focal point. A dedicated game room adds even more space to entertain. The oversized primary suite is a private retreat, complete with a spa bath, jetted tub, and separate shower. Three additional bedrooms offer private en-suite baths, while the remaining two share a Jack-and-Jill bathroom - ideal for family or guests. Additional flexible living spaces include an enclosed patio, currently used as a home gym with its own split A/C, and a fully remodeled upstairs attic room perfect for a home office or bonus space, also equipped with a split A/C and extra storage. Outdoor living takes center stage with a built-in pool featuring Pentair equipment, an oversized covered patio, and an outdoor kitchen with fireplace - offering enough space for a dance floor or live band. Additional amenities include a sports court, greenhouse, and solar panels. This home is designed with energy efficiency in mind, featuring a newer A/C system and whole-home water filtration. A rare opportunity to own a custom estate that blends luxury, functionality, and sustainability - all on over an acre of land.
- Listing Status:
- Active
- Date Added:
- August 8, 2026
- Data Last Updated:
- October 13, 2026 at 7:51AM
- Listing Office:
- All City San Antonio Registered Series : (210) 625-1459
- Listing Agent:
- Synthia De Salme : (210) 336-7652
- MLS ID:
- 2007016
- General: BrickStuccoCovered PatioGas GrillPrivacy FencePartial FenceDouble Pane WindowsHas GuttersMature TreesOutdoor Kitchen
- Style: Two Story
- Pool: In Ground Pool
- Roofing: Composition
- Windows: All Remain
- General: TwoSlab
- HOA Amenities: Controlled Access190.0Quarterly
- County: Bexar
- Zoning: NCB 18217 BLK 22 LOT 7 OAKRIDGE HEIGHTS UT-2182170220070
- Utilities: CPSCPS
- Water: Water System
- Sewer: SAWS
This listing courtesy of Synthia De Salme , All City San Antonio Registered Series
Monthly Payment
- Principal & Interest $
- Property Taxes $
- Home Insurance $
- VA Funding Fee $

 New - 1 day ago