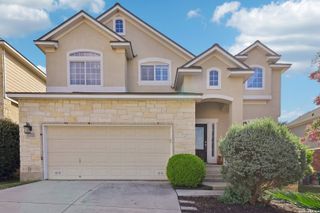
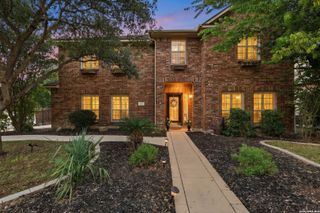
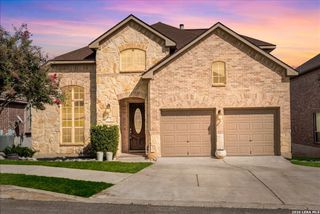
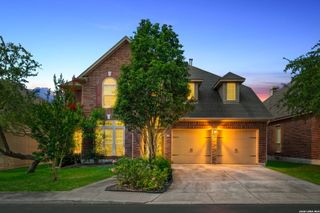
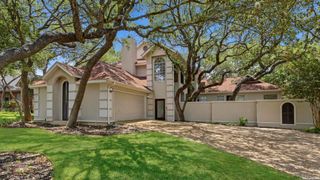
22227 Pelican Edge, San Antonio, TX 78258
- 4 beds |
- 3 baths |
- 3,502 sqft
 Single-Family Home
  Built in 2001
  0.33acre lot
 —— car garage
  $143/sqft
  Listed 3 months ago
Property Description
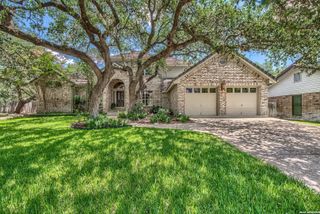
**Fresh Price. Fresh Look. Exceptional Opportunity!** Welcome to this beautifully updated 4-bedroom, 2.5-bath home nestled on an oversized corner lot in a quiet cul-de-sac in Champion Springs. Designed for both comfortable living and effortless entertaining, this move-in-ready home features a stunning, fully remodeled kitchen with modern finishes, beautifully updated bathrooms, and new flooring throughout. Natural light pours into the open floor plan, showcasing two spacious living areas and a flexible media/game room that can easily serve as a home office, playroom, or second family room. The elegant staircase creates a welcoming first impression while leading to the private upstairs living quarters. Step outside to enjoy the newly added covered patio, providing the perfect space for morning coffee, weekend barbecues, or relaxing evenings with family and friends. The generous corner lot offers additional outdoor space for recreation, gardening, or pets. The refrigerator, washer, and dryer are included, allowing buyers to move in with ease and start enjoying their new home from day one. Conveniently located near top-rated schools, shopping, dining, and major highways, this beautifully updated home offers the perfect combination of style, space, and location.
- Listing Status:
- Active
- Date Added:
- March 20, 2026
- Data Last Updated:
- July 10, 2026 at 7:54PM
- Listing Office:
- Keller Williams Heritage : (210) 493-3030
- Listing Agent:
- Anna Nicolai-Knopf : (210) 724-4051
- MLS ID:
- 1950497
- General: BrickSidingPatio SlabCovered PatioPrivacy FenceSprinkler SystemMature Trees
- Style: Two StoryTraditional
- Pool: None
- Roofing: Composition
- Windows: All Remain
- General: TwoSlab
- HOA Amenities: Other - See Remarks116.0Semi-Annually
- County: Bexar
- Zoning: Ncb 19219 Blk 13 Lot 31 Sundance Subd Ut-4192190130310
- Utilities: CPS
- Water: Water SystemCity
- Sewer: SAWS
This listing courtesy of Anna Nicolai-Knopf , Keller Williams Heritage
Monthly Payment
- Principal & Interest $
- Property Taxes $
- Home Insurance $
- VA Funding Fee $

 New - 1 day ago