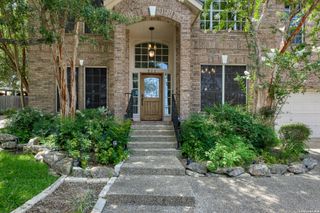
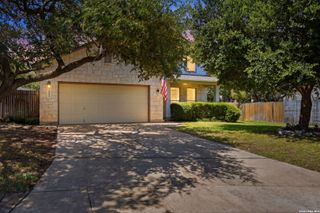
430 White Cyn, San Antonio, TX 78260
- 4 beds |
- 4 baths |
- 3,403 sqft
 Single-Family Home
  Built in 2006
  6,621sqft lot
 —— car garage
  $145/sqft
  Listed 21 hours ago
Property Description
Welcome home to this beautifully designed 4-bedroom, 3.5-bath residence featuring an open-concept floor plan that seamlessly blends comfort and functionality. The spacious living area is anchored by a stunning natural stone fireplace, creating a warm and inviting gathering space. The primary suite is conveniently located on the main level, offering privacy and ease of living. Upstairs, you'll find generously sized secondary bedrooms and a dedicated theatre room perfect for movie nights or entertaining. Thoughtful upgrades throughout the home include a sprinkler system for easy lawn maintenance, and a water softener for added everyday convenience. Step outside to the oversized deck, an ideal space for relaxing, dining, or hosting family and friends. This home offers the perfect combination of style, comfort, and thoughtful design.
- Listing Status:
- Active
- Date Added:
- July 9, 2026
- Data Last Updated:
- July 10, 2026 at 1:53AM
- Listing Office:
- Keller Williams Legacy : (210) 482-3200
- Listing Agent:
- Kristen Schramme : (210) 482-9094
- MLS ID:
- 1999053
- General: BrickStone/RockPatio SlabCovered PatioDeck/BalconyPrivacy FenceSprinkler SystemDouble Pane WindowsSolar ScreensMature Trees
- Style: Two Story
- Pool: None
- Roofing: Composition
- Windows: None Remain
- General: TwoSlab
- HOA Amenities: Controlled AccessPoolTennisClubhousePark/PlaygroundSports Court529.5Semi-Annually
- County: Bexar
- Zoning: Cb 4929C Blk 40 Lot 13 (Mesa Del Norte Ut-1) Plat 9566/44-46049293400130
- Utilities: CPSCPS
- Water: Water SystemSewer System
- Sewer: SAWS
This listing courtesy of Kristen Schramme , Keller Williams Legacy
Monthly Payment
- Principal & Interest $
- Property Taxes $
- Home Insurance $
- VA Funding Fee $

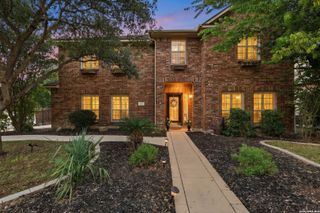
 New - 21 hours ago