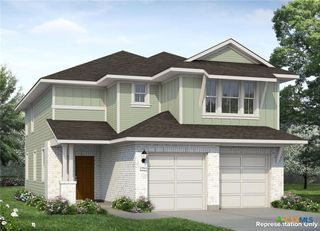
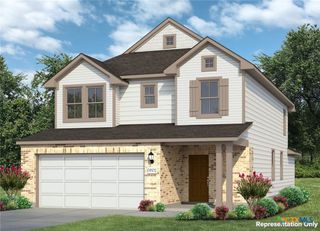
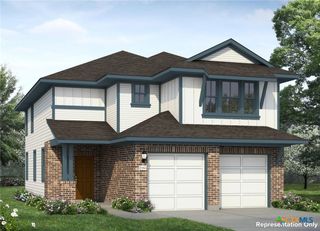
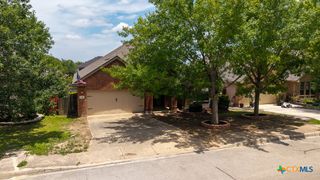
2334 Croaker Creek, San Antonio, TX 78245
- 4 beds |
- 3 baths |
- 2,446 sqft
 Single-Family Home
  Built in 2026
  5,401sqft lot
 2 car garage
  $126/sqft
  Listed 6 days ago
Property Description
Introducing 2334 Croaker Creek located in the comfortable Hunters Ranch Community. Inside the home’s interior is bright and welcoming, you’ll see modern finishes such as wood-look vinyl flooring through the main living spaces and bright white cabinets throughout. The heart of the home can be found in the kitchen which features a center island, Blanco Atlantico Granite countertops, 42-inch upper cabinets, and stainless-steel appliances with a gas range. Just off the garage, a mud room provides convenient access to the walk-in pantry and utility room, keeping your daily routine organized and efficient. Enjoy an upstairs recreation room that’s perfect for exercise or pursuing hobbies. Retire to the primary suite where you’ll find a walk-in closet, walk-in shower, and a semi-private water closet. Enjoy other amazing highlights such as walk-in closets in two secondary bedrooms, and a rear covered patio perfect for enjoying the beautiful Texas outdoors. Discover a place where thoughtful design meets everyday comfort at Hunters Ranch. Ideally located near major highways, excellent schools, and inviting community amenities, this is more than just a new home, it’s where your next chapter begins.
- Listing Status:
- Active
- Date Added:
- July 23, 2026
- Data Last Updated:
- July 29, 2026 at 12:20PM
- Listing Office:
- New Home Now : (512) 328-7777
- Listing Agent:
- Matthew Ikard : (512) 328-7777
- MLS ID:
- 620542

- General: PorchPrivate Yard
- Style: Traditional
- Other Structures: PorchCovered
- Pool: CommunityOutdoor Pool
- Roofing: CompositionShingle
- General: FrameGlassHardiPlank Type2Slab
- Road/Access: Paved
- HOA Amenities: Maintenance Structure500.0Annually
- Originating MLS: CTEXAS_FRAR
- School District: Medina Valley ISD
- County: Bexar
- Zoning: CB 4348A (HUNTERS RANCH UT-19)BLOCK 53 LOT 63 2024-CREATED PER PLAT 20003/902-90504348-153-0630
- View: None
- Fencing: Back YardPrivacy
- Utilities: Electricity AvailablePhone AvailableUnderground Utilities
- Water: Public
- Sewer: Public Sewer
- Source: CTEXAS_FRAR
This listing courtesy of Matthew Ikard , New Home Now
Monthly Payment
- Principal & Interest $
- Property Taxes $
- Home Insurance $
- VA Funding Fee $