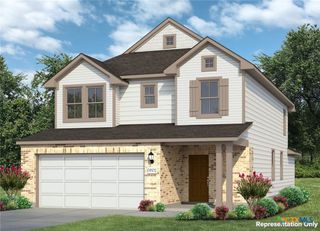
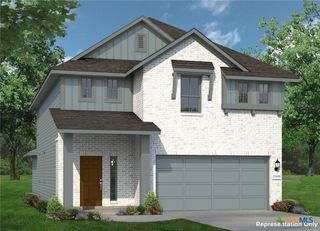
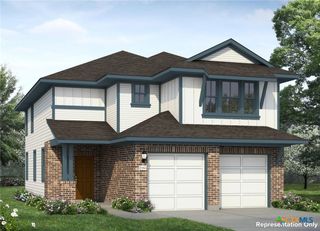
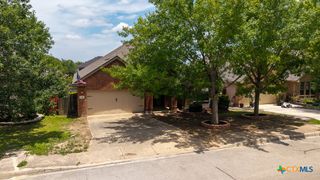
2351 Bobby Bend, San Antonio, TX 78245
- 4 beds |
- 3 baths |
- 2,265 sqft
 Single-Family Home
  Built in 2026
  5,401sqft lot
 2 car garage
  $139/sqft
  Listed 6 days ago
Property Description
Welcome to 2351 Bobby Bend located in the comfortable Hunters Ranch community. Inside this two-story new construction home, you’ll be greeted by an open concept living space, light-filled interior, and thoughtful features. In the heart of the home, the kitchen showcases premium features such as a center island, Blanco Atlantico Granite countertops, bright white cabinets, a corner pantry, and sleek black appliances with a gas range. Beside the kitchen, a cozy dining area offers a bright and inviting space for casual meals and conversation. Retreat upstairs and enjoy a recreation room thats perfect for family fun or pursuing hobbies. Relax and unwind the second floor primary suite with a spacious walk-in closet, linen closet, and a walk-in shower. Other amazing features include an upstairs utility closet for a swift laundry routine, and a rear covered patio perfect for enjoying morning coffee and evening sunsets. Discover a place where thoughtful design meets everyday comfort at Hunters Ranch. Ideally located near major highways, excellent schools, and inviting community amenities, this is more than just a new home, it’s where your next chapter begins.
- Listing Status:
- Active
- Date Added:
- July 23, 2026
- Data Last Updated:
- July 29, 2026 at 12:20PM
- Listing Office:
- New Home Now : (512) 328-7777
- Listing Agent:
- Matthew Ikard : (512) 328-7777
- MLS ID:
- 620540

- General: PorchPrivate Yard
- Style: Traditional
- Other Structures: PorchCovered
- Pool: CommunityOutdoor Pool
- Roofing: CompositionShingle
- General: FrameGlassHardiPlank Type2Slab
- Road/Access: Paved
- HOA Amenities: Maintenance Structure500.0Annually
- Originating MLS: CTEXAS_FRAR
- School District: Medina Valley ISD
- County: Bexar
- Zoning: CB 4348A (HUNTERS RANCH UT-19)BLOCK 46 LOT 30 2024-CREATED PER PLAT 20003/902-90504348-146-0300
- View: None
- Fencing: Back YardPrivacy
- Utilities: Electricity AvailablePhone AvailableUnderground Utilities
- Water: Public
- Sewer: Public Sewer
- Source: CTEXAS_FRAR
This listing courtesy of Matthew Ikard , New Home Now
Monthly Payment
- Principal & Interest $
- Property Taxes $
- Home Insurance $
- VA Funding Fee $