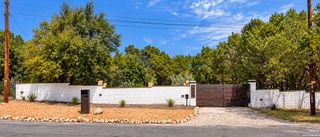
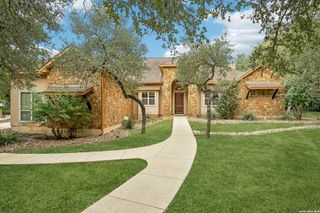
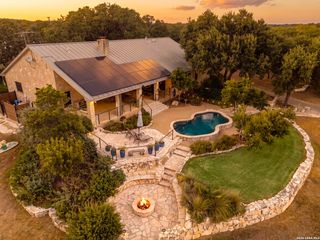
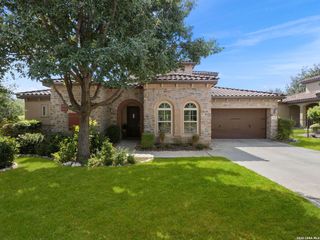
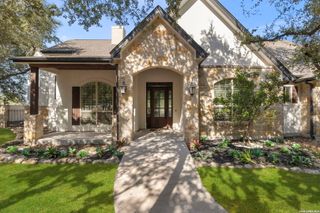
24809 Ripple Way, San Antonio, TX 78266
- 4 beds |
- 4 baths |
- 4,007 sqft
 Single-Family Home
  Built in 2005
  1.2acre lot
 —— car garage
  $237/sqft
  Listed 2 months ago
Property Description
Welcome to 24809 Ripple Way, a stunning sanctuary offering an ideal balance of elegance, warmth, and modern functionality. From the moment you arrive, the eye-catching curb appeal and inviting entrance set the tone for what lies within. Step inside to discover a bright, open-concept floor plan filled with rich natural light, high ceilings, and premium finishes throughout. At the heart of the home is a chef-inspired kitchen featuring modern countertops, a spacious center island with seating, ample cabinetry, and stainless steel appliances-perfect for hosting weekend gatherings or preparing weeknight meals. The main living area seamlessly connects to the dining and kitchen spaces, creating a fluid layout designed for effortless entertaining. Retreat to the primary suite, a private sanctuary boasting a generous layout, a walk-in closet, and a spa-like ensuite bath equipped with a dual-sink vanity, soaking tub, and separate walk-in shower. Additional bedrooms are thoughtfully sized, providing flexibility for family, guests, or a dedicated home office. Outside, step into your private backyard oasis featuring a covered patio, ideal for evening relaxation, outdoor dining, and entertaining year-round. Conveniently located near top-rated schools, shopping, dining, and major thoroughfares, 24809 Ripple Way combines neighborhood peace with easy access to everything San Antonio has to offer.
- Listing Status:
- Active
- Date Added:
- August 5, 2026
- Data Last Updated:
- October 13, 2026 at 7:51AM
- Listing Office:
- JPAR San Antonio : (800) 683-5651
- Listing Agent:
- Anthony Boelens : (210) 865-8751
- MLS ID:
- 2006094
- General: Stucco
- Style: Two Story
- Pool: In Ground Pool
- Roofing: Metal
- Windows: Some Remain
- General: TwoSlab
- HOA Amenities: Controlled Access450.0Annually
- School District: CALL DISTRICT
- County: Bexar
- Zoning: CANHAM RANCH 1BLOCK 1LOT 28130119002800
- Water: Septic
This listing courtesy of Anthony Boelens , JPAR San Antonio
Monthly Payment
- Principal & Interest $
- Property Taxes $
- Home Insurance $
- VA Funding Fee $

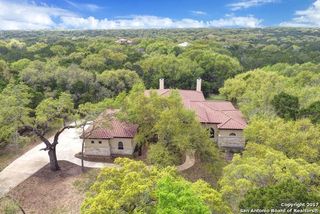
 New - 3 days ago