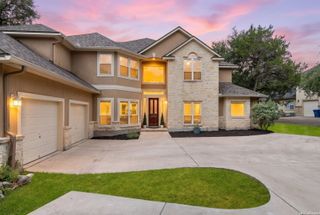
8518 Wild Trace, Garden Ridge, TX 78266
- 4 beds |
- 5 baths |
- 4,172 sqft
 Single-Family Home
  Built in 2007
  0.85acre lot
 —— car garage
  $225/sqft
  Listed 1 month ago
Property Description
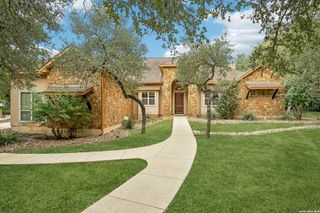
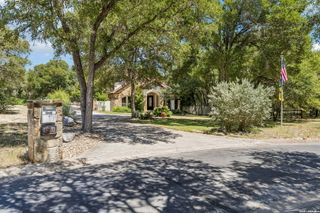
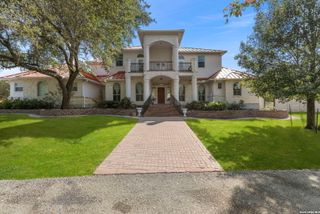
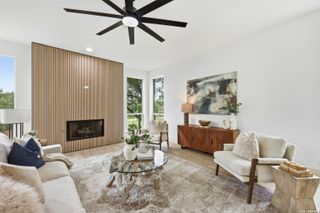
OPEN HOUSE SAT 9/12 12:00-3:00PM, Priced at $960,000, with a recent independent appraisal on file at $1,125,000 - built-in equity of nearly $200K for the right buyer. This spacious 4-bedroom, 4.5-bath home (plus a fully separate 5th-bedroom apartment) is move-in ready and loaded with recent upgrades. Fresh interior AND exterior paint, a mix of new wood flooring and tile carry a warm, updated feel through every room. The main level offers a dedicated office/study, a separate dining room, and a large open living room with a fireplace flowing into the eat-in kitchen - a large stone island, double ovens, gas cooktop, and a mudroom for everyday storage. The primary suite, plus two secondary bedrooms, are all on the main level; the primary bath includes a garden tub and separate shower. Upstairs holds a private 4th bedroom with full bath and a versatile loft - second living space, game room, or media room. Above the garage: a private 5th-bedroom apartment with its own kitchenette and full bath - built for guests, multigenerational living, or a home office/rental unit. Outside: an oversized covered patio with its own fireplace, a pool with spa, and an outdoor shower. Recent upgrades include a new HVAC condenser, a one-year-old roof, and solar panels (PAID OFF) for lower long-term costs. Bring your offer!
- Listing Status:
- Active
- Date Added:
- August 25, 2026
- Data Last Updated:
- October 13, 2026 at 7:51AM
- Listing Office:
- LPT Realty, LLC : (877) 366-2213
- Listing Agent:
- Alyssa Marquez : (726) 260-6770
- MLS ID:
- 2011464
- General: BrickStone/RockStucco
- Style: Two Story
- Pool: In Ground Pool
- Roofing: Composition
- Windows: Some Remain
- General: TwoSlab
- HOA Amenities: Controlled Access1400.0Annually
- School District: Comal
- County: Comal
- Zoning: Wild Wind 3Lot 120560550012000
- Water: Septic
This listing courtesy of Alyssa Marquez , LPT Realty, LLC
Monthly Payment
- Principal & Interest $
- Property Taxes $
- Home Insurance $
- VA Funding Fee $