250 Gazelle Leap, San Antonio, TX 78258
- 4 beds |
- 4 baths |
- 3,174 sqft
 Single-Family Home
  Built in 2004
  0.26acre lot
 —— car garage
  $189/sqft
  Listed 4 days ago
Property Description
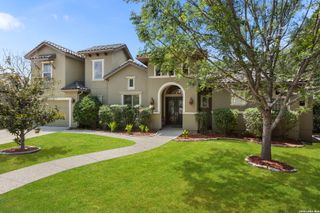
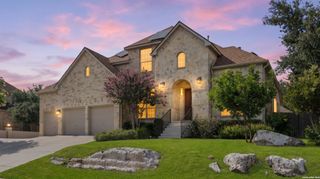
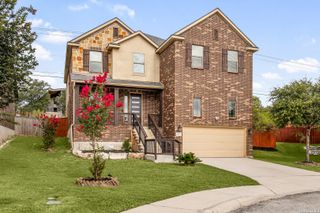
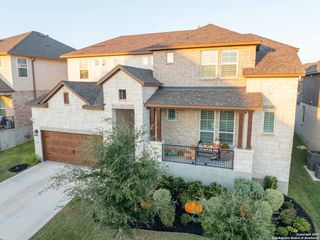
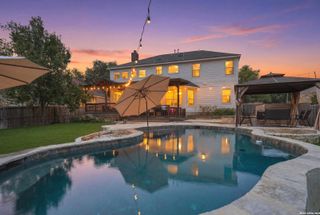
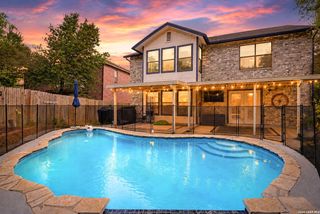
Welcome to this spacious 4 bedroom home located in the heart of Stone Oak- Mesa Grande. This stunning stone and brick two-story home offers exceptional curb appeal and generous living space on a quiet street. Step through the elegant front door with decorative glass into a grand two-story foyer featuring tile flooring, wrought iron staircase railing, and graceful arched doorways that set the tone for the entire home. The open-concept main level showcases a spacious family room with high ceilings, a beautiful floor-to-ceiling stone fireplace, wood-look tile flooring, and a wall of windows flooding the space with natural light and providing views of the private backyard. The formal dining room features a tray ceiling with crown molding and a stunning crystal chandelier. The kitchen is a chef's dream with abundant oak cabinetry, granite countertops, a large center island with breakfast bar seating, stainless steel appliances including a gas cooktop, built-in oven, and a butlers pantry perfect for a coffee bar! A bright breakfast nook with bay windows overlooks the backyard and deck. The home's layout flows beautifully with multiple arched openings connecting the living, dining, and kitchen areas - ideal for entertaining. A cozy study or sitting area near the entry provides a quiet retreat. The upstairs features BRAND NEW carpet and a spacious loft, 3 bedrooms, and one bedroom having its own private on suite. Outside, enjoy the expansive covered patio with special yard lighting - perfect for relaxing year-round. The large raised deck overlooks a spacious, tree-shaded backyard with mature trees providing privacy. You'll love all the amenities this neighborhood has to offer including a park, playground, pool, basketball court, and controlled access into the neighborhood!
- Listing Status:
- Active
- Date Added:
- July 2, 2026
- Data Last Updated:
- July 6, 2026 at 5:51PM
- Listing Office:
- Keller Williams Heritage : (210) 493-3030
- Listing Agent:
- Stefanie McCarty : (210) 601-7629
- MLS ID:
- 1997044
- General: BrickStone/RockCovered PatioDeck/BalconyPrivacy FenceSprinkler SystemDouble Pane WindowsSpecial Yard LightingMature Trees
- Style: Two Story
- Pool: None
- Roofing: Composition
- Windows: Some Remain
- General: TwoSlab
- HOA Amenities: Controlled AccessPoolTennisClubhousePark/PlaygroundSports CourtBasketball Court1000.0Annually
- County: Bexar
- Zoning: Ncb 19217 Blk 17 Lot 80 (Grande Mesa Subd Ut-3)192170170800
- Utilities: CPACPS
- Water: City
- Sewer: SAWS
This listing courtesy of Stefanie McCarty , Keller Williams Heritage
Monthly Payment
- Principal & Interest $
- Property Taxes $
- Home Insurance $
- VA Funding Fee $

 New - 13 hours ago