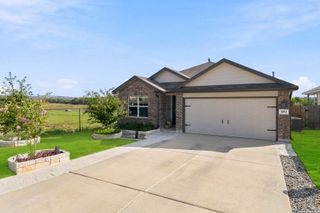
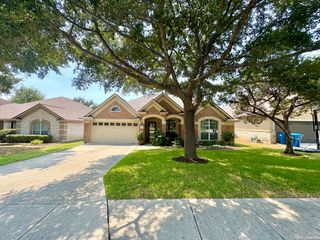
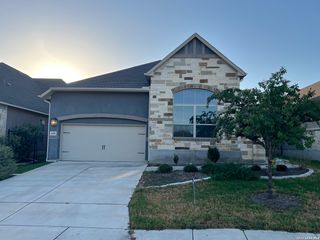
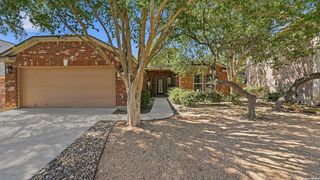
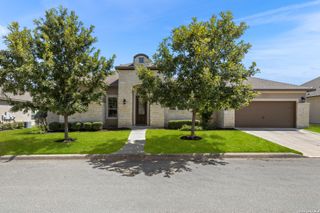
25038 Las Pilas, San Antonio, TX 78261
- 3 beds |
- 2 baths |
- 1,976 sqft
 Single-Family Home
  Built in 2022
  8,712sqft lot
 —— car garage
  $232/sqft
  Listed 16 days ago
Property Description
Resort-style living meets everyday comfort in this thoughtfully upgraded home within the gated Monteverde enclave at Cibolo Canyons. Designed with seamless flow in mind, the three-bedroom, two-bath layout features soaring ceilings, abundant natural light and peaceful greenbelt views from nearly every angle. French doors open to a versatile flex space ideal for a private office, wellness studio or playroom, while the open living and dining areas create an inviting setting for conversation and entertaining. At the heart of the home, the chef-inspired kitchen features an extended layout with a large island, gas cooktop, built-in wall oven and microwave, custom cabinetry and a walk-in pantry. A separate morning kitchen provides the perfect space for light preparation and early-morning coffee. Engineered wood flooring, energy-efficient design elements and customized window shades add comfort and convenience throughout. The primary retreat offers bay windows overlooking the greenbelt, a spacious ensuite bath with a soaking tub and separate shower, and a generous walk-in closet. Outside, updated landscaping, garden beds and a covered patio frame the mature tree-lined greenbelt-an ideal backdrop for enjoying Texas evenings throughout the year. Residents enjoy access to two resort-style amenity centers featuring a lazy river, waterpark, splash pad, 24-hour fitness center, basketball and tennis courts, a soccer field and walking trails. With TPC San Antonio just minutes away and convenient access to Highway 281, Loop 1604, shopping, dining and major employers, this home offers an exceptional blend of luxury, privacy and convenience.
- Listing Status:
- Active
- Date Added:
- August 12, 2026
- Data Last Updated:
- August 29, 2026 at 12:51AM
- Listing Office:
- Compass RE Texas, LLC : (512) 720-6460
- Listing Agent:
- Rachael Solis : (210) 971-1324
- MLS ID:
- 2007864
- General: Brick4 Sides MasonryStone/RockSidingCovered PatioPrivacy FenceWrought Iron FenceSprinkler SystemDouble Pane WindowsHas GuttersMature Trees
- Style: One StoryTraditionalTexas Hill Country
- Pool: None
- Roofing: Composition
- Windows: All Remain
- General: OneSlab
- HOA Amenities: Controlled AccessPoolTennisClubhousePark/PlaygroundJogging TrailsSports CourtBike TrailsBBQ/GrillBasketball Court1644.66Annually
- School District: Judson
- County: Bexar
- Zoning: CB 4909B (MONTEVERDE UT-2 PH-4)BLOCK 16 LOT 25049092160250
- Utilities: CPSCPS
- Water: Sewer SystemCity
- Sewer: SAWS
This listing courtesy of Rachael Solis , Compass RE Texas, LLC
Monthly Payment
- Principal & Interest $
- Property Taxes $
- Home Insurance $
- VA Funding Fee $

 New - 20 hours ago