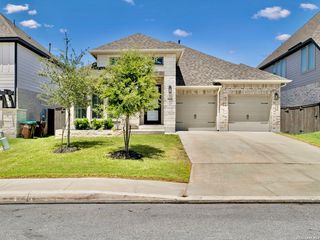
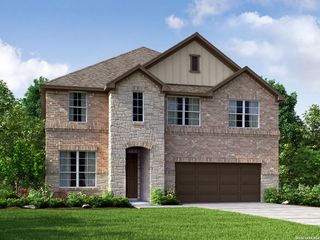
2510 Barkey Springs, San Antonio, TX 78245
- 5 beds |
- 4 baths |
- 2,585 sqft
 Single-Family Home
  Built in 2026
  5,232sqft lot
 —— car garage
  $178/sqft
  Listed 5 months ago
Property Description
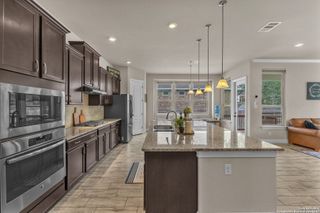
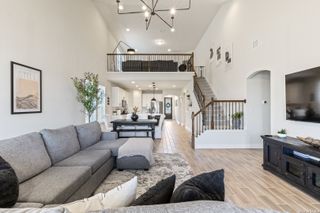
Entryway opens into a curved staircase that is embraced by a grand ceiling. A secondary bedroom is right off the main hallway and has access to a full private bathroom and walk-in closet. As you enter the kitchen you are greeted by the island that features built-in seating and a walk-in pantry. The dining area connects to the family room which boasts a wall of windows and access to the covered backyard patio. The primary bedroom is off the main living areas and allows ample natural light with its three large windows. Double doors lead into the primary bathroom which has dual vanities, a linen closet, large glass enclosed shower, and an oversized walk-in closet. It also allows dual access to the utility room for added convenience. Upstairs you are greeted by a game room which features a wall of windows. Completing the space are three bedrooms and two full bathrooms. The mud room is off the two-car garage.
- Listing Status:
- Pending
- Date Added:
- January 22, 2026
- Data Last Updated:
- July 11, 2026 at 1:51AM
- Listing Office:
- Perry Homes Realty, LLC : (713) 948-6666
- Listing Agent:
- Lee Jones : (713) 948-6666
- MLS ID:
- 1935786
- General: One Living AreaEat-In KitchenIsland KitchenWalk-In PantryStudy/LibraryGame RoomUtility Room InsideHigh CeilingsOpen Floor PlanCable TV AvailableHigh Speed InternetLaundry Main LevelLaundry RoomWalk in Closets
- Flooring: CarpetingCeramic Tile
- A/C: One CentralZoned
- Heating: CentralNatural Gas
- Fireplace: Not ApplicableFireplaces: 0
- Disability Feature: Hallways 42" WideLow Pile CarpetFull Bath/Bed on 1st FlrFirst Floor BedroomStall Shower
- Eco/Green Feature: Tankless Water Heater16+ SEER ACProgrammable ThermostatDouble Pane WindowsEnergy Star AppliancesRadiant BarrierLow E WindowsHigh Efficiency Water HeaterCeiling FansLow Flow CommodeMechanical Fresh AirHERS RatedHERS 0-85
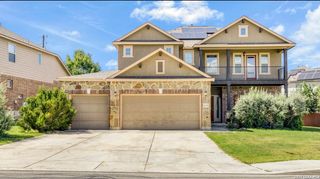
- General: Brick3 Sides MasonryStone/RockSidingCovered PatioPrivacy FenceSprinkler System
- Style: Two StoryTraditional
- Pool: None
- Roofing: Composition
- Windows: None Remain
- General: TwoSlab
- HOA Amenities: PoolPark/PlaygroundJogging TrailsSports Court690.0Annually
- School District: Medina ISD
- County: Bexar
- Zoning: CB 4347B (HIGHPOINT UT-2F)BLOCK 16 LOT 52043472160520
- Water: Water SystemSewer System
This listing courtesy of Lee Jones , Perry Homes Realty, LLC
Monthly Payment
- Principal & Interest $
- Property Taxes $
- Home Insurance $
- VA Funding Fee $

 New - 21 hours ago