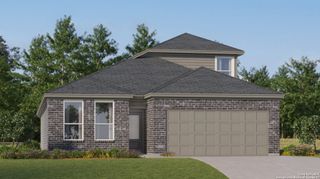
2511 Dry Moss Way, San Antonio, TX 78224
- 5 beds |
- 4 baths |
- 2,201 sqft
 Single-Family Home
  Built in 2026
  4,356sqft lot
 —— car garage
  $152/sqft
  Listed 1 month ago
Property Description
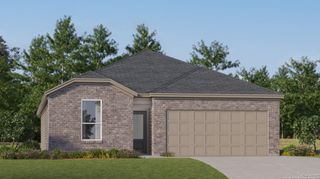
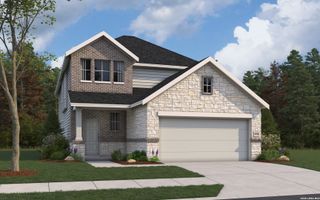
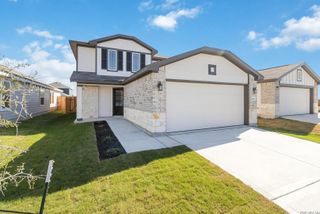
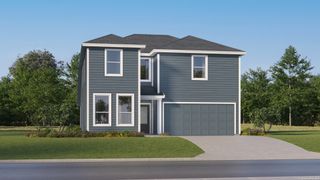
Experience modern comfort and flexible living in The Brazos at Applewhite Meadows. This two-story home offers 5 bedrooms, 3.5 bathrooms, and 2,201 square feet of thoughtfully designed space. The open-concept kitchen and living area create the perfect setting for entertaining, while the private main-floor primary suite features a spacious walk-in closet. A mudroom and laundry area off the two-car garage add everyday convenience. Upstairs, you'll find four additional bedrooms, a large loft, and two full bathrooms, providing plenty of room for guests, hobbies, or work-from-home needs. Located near the Toyota Motor Plant, Lackland AFB, Loop 410, and I-35, Applewhite Meadows also offers community amenities including a pool and playscape, with Downtown San Antonio and the Riverwalk just a short drive away. Estimated move-in: September 2026.
- Listing Status:
- Active
- Date Added:
- May 29, 2026
- Data Last Updated:
- July 10, 2026 at 4:51PM
- Listing Office:
- eXp Realty : (888) 519-7431
- Listing Agent:
- Dayton Schrader : (210) 757-9785
- MLS ID:
- 1971117
- General: SidingCovered PatioSprinkler SystemDouble Pane Windows
- Style: Two StoryTraditional
- Pool: None
- Roofing: Composition
- Windows: None Remain
- General: TwoSlab
- HOA Amenities: PoolPark/Playground450.0Annually
- School District: Southwest I.S.D.
- County: Bexar
- Zoning: NCB APPLEWHITE MEADOWS BLOCK 23 LOT 16
- Utilities: CPSCPS
- Water: Water SystemSewer SystemCity
This listing courtesy of Dayton Schrader , eXp Realty
Monthly Payment
- Principal & Interest $
- Property Taxes $
- Home Insurance $
- VA Funding Fee $

 New - 12 hours ago