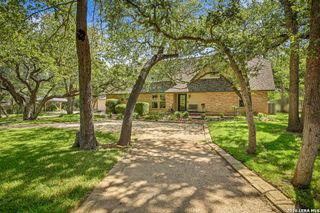
25123 ESTANCIA CIR, San Antonio, TX 78260
- 4 beds |
- 4 baths |
- 3,484 sqft
 Single-Family Home
  Built in 2017
  10,498sqft lot
 —— car garage
  $201/sqft
  Listed 1 month ago
Property Description
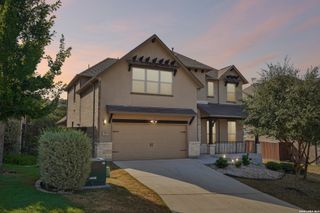
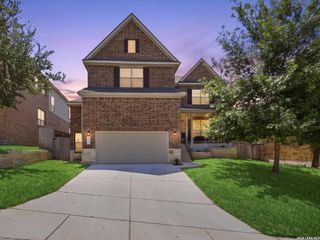
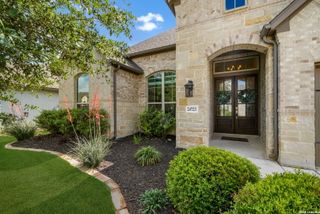
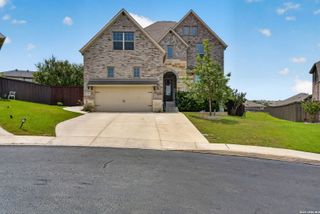
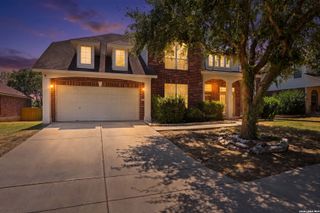
Welcome to luxury living in the highly sought-after Estancia Heights at Stone Oak, an exclusive gated community in North San Antonio. This exceptional Mediterranean-inspired home showcases timeless architecture with a tile roof, stone and stucco exterior, and beautifully manicured landscaping. Inside, you'll find soaring ceilings, abundant natural light, and an open-concept design ideal for both everyday living and entertaining. The spacious family room is anchored by a striking fireplace and flows seamlessly into the chef's kitchen, featuring an oversized granite island, gas cooktop, stainless steel appliances, extensive cabinetry, and a generous breakfast area. A formal dining room provides the perfect setting for holiday gatherings and dinner parties, while the private office with French doors offers an ideal work-from-home space or study. Plantation shutters, elegant finishes, and thoughtful design details add warmth and sophistication throughout. The spacious primary suite serves as a private retreat, while the secondary bedrooms provide comfort and flexibility for family and guests. An oversized three-car garage offers ample room for vehicles, storage, and hobbies. Step outside to enjoy the covered patio and professionally landscaped yard, creating the perfect setting for relaxing evenings or weekend entertaining. Located within the North East Independent School District (NEISD) and just minutes from Stone Oak's premier shopping, dining, medical facilities, and major highways, this home offers the perfect blend of luxury, comfort, and convenience. Don't miss this rare opportunity to own a beautifully appointed home in one of Stone Oak's most desirable gated communities.
- Listing Status:
- Active
- Date Added:
- July 24, 2026
- Data Last Updated:
- August 28, 2026 at 7:51PM
- Listing Office:
- The Firm Real Estate Advisors : (210) 801-6790
- Listing Agent:
- Angelica Albanese : (210) 801-6790
- MLS ID:
- 2002898
- General: StuccoCovered Patio
- Style: Two Story
- Pool: None
- Roofing: Tile
- Windows: All Remain
- General: TwoSlab
- HOA Amenities: Controlled AccessPoolTennisClubhousePark/PlaygroundSports CourtBasketball Court302.5Quarterly
- County: Bexar
- Zoning: Ncb 19216 (Heights At S O Pud Pod E Ut-3)Block 28 Lot 63 2192160280630
- Water: Water SystemSewer System
This listing courtesy of Angelica Albanese , The Firm Real Estate Advisors
Monthly Payment
- Principal & Interest $
- Property Taxes $
- Home Insurance $
- VA Funding Fee $

 New - 1 day ago