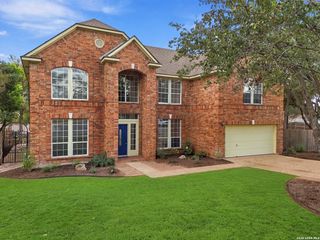
25710 Peregrine Rdg, San Antonio, TX 78260
- 4 beds |
- 4 baths |
- 3,637 sqft
 Single-Family Home
  Built in 2001
  0.26acre lot
 —— car garage
  $155/sqft
  Listed 20 days ago
Property Description
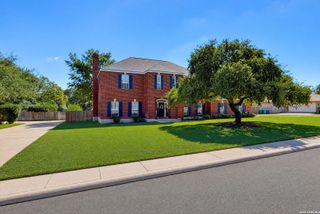
Welcome to 25710 Peregrine Ridge, a beautifully maintained 3,637 square foot home in the guarded, gated community of The Heights at Stone Oak. Offering 4 bedrooms, 3.5 baths and a 3 car garage, this home delivers the space, flexibility and natural surroundings that are increasingly hard to find at this price point. The heart of the home is the inviting kitchen, featuring gas cooking and double ovens, and opening to a beautiful breakfast Florida room filled with windows and incredible morning light. It is the kind of space that makes an ordinary cup of coffee feel special. Wood flooring extends throughout the downstairs living areas, while the dramatic two story family room features a stone gas fireplace and built in surround sound speakers, creating an impressive gathering space for everyday living and entertaining. The private backyard offers two conversation areas, mature trees and an established lawn, along with a view of the open field beyond the fence where deer can often be seen. Additional features include a Texas basement storage room, tankless water heater and approximately 2 year old roof. Samsung SmartThings technology provides app control of lights, fans, door locks, HVAC, cameras, outlets and smart irrigation and can convey at buyer request. The Heights at Stone Oak offers an exceptional amenity center with pool, clubhouse, tennis, basketball and walking trails. With HEB and shopping just two minutes away, this home offers an uncommon combination of generous living space, a 3 car garage, privacy, natural views and convenience in North San Antonio.
- Listing Status:
- Active
- Date Added:
- September 23, 2026
- Data Last Updated:
- October 13, 2026 at 6:54AM
- Listing Office:
- Springfield Realty LLC : (210) 286-9452
- Listing Agent:
- Danni Springfield : (210) 286-9452
- MLS ID:
- 2018647
- General: 4 Sides MasonryStone/RockSidingPatio SlabCovered PatioDeck/BalconyPrivacy FenceSprinkler SystemDouble Pane WindowsHas GuttersMature TreesStone/Masonry Fence
- Style: Two StoryContemporaryTraditionalTexas Hill Country
- Pool: None
- Roofing: CompositionMetal
- Windows: All Remain
- General: TwoSlab
- HOA Amenities: Controlled AccessPoolTennisClubhousePark/PlaygroundJogging TrailsSports CourtBasketball CourtGuarded Access369.0Quarterly
- County: Bexar
- Zoning: Ncb 19216 Blk 33 Lot 112 The Heights At S O PudPodj192160331120
- Utilities: CPSCPS
- Water: Water SystemSewer System
- Sewer: SAWS
This listing courtesy of Danni Springfield , Springfield Realty LLC
Monthly Payment
- Principal & Interest $
- Property Taxes $
- Home Insurance $
- VA Funding Fee $

 New - 1 day ago